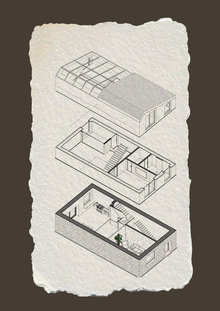
In this Revit-based album, the complete set of design documentation is compiled: facades, sections, axonometrics, and all plans—from furniture layout and finishes (floors, walls, ceilings) to electrical and plumbing schematics.

Original size 2167x1432
facade projections


1/3
1. Measurement plan 2. Demolition plan 3. Installation plan


Furniture layout plan


1/2
3D Schematics


1/3
Finishing


lighting


1/3
Electrical Engineering


kitchen and living room layout plan


cross-section