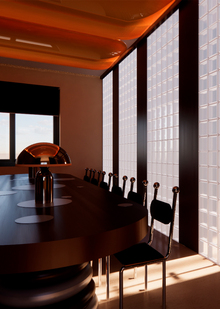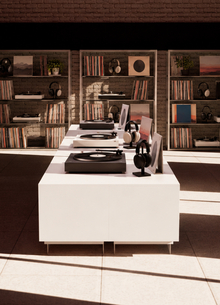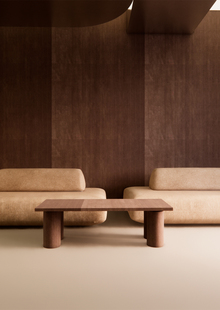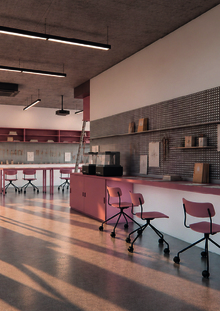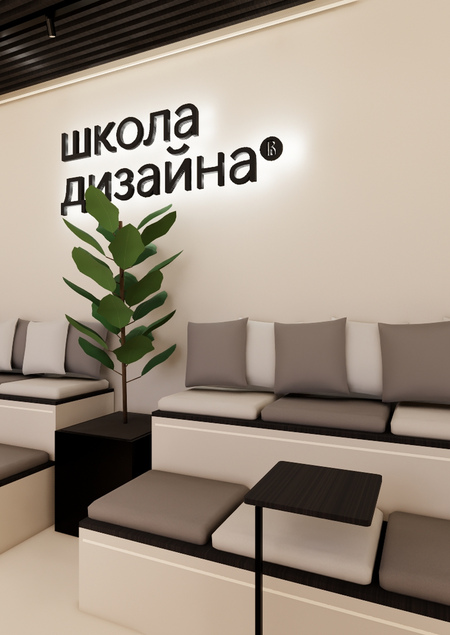
The interior design project for the academic cluster was developed considering the interests of both faculty and students. Functional zoning allows for the efficient combination of study and relaxation, while the harmonious color palette promotes productive work and maintains an atmosphere of comfort.
FINAL EXAM
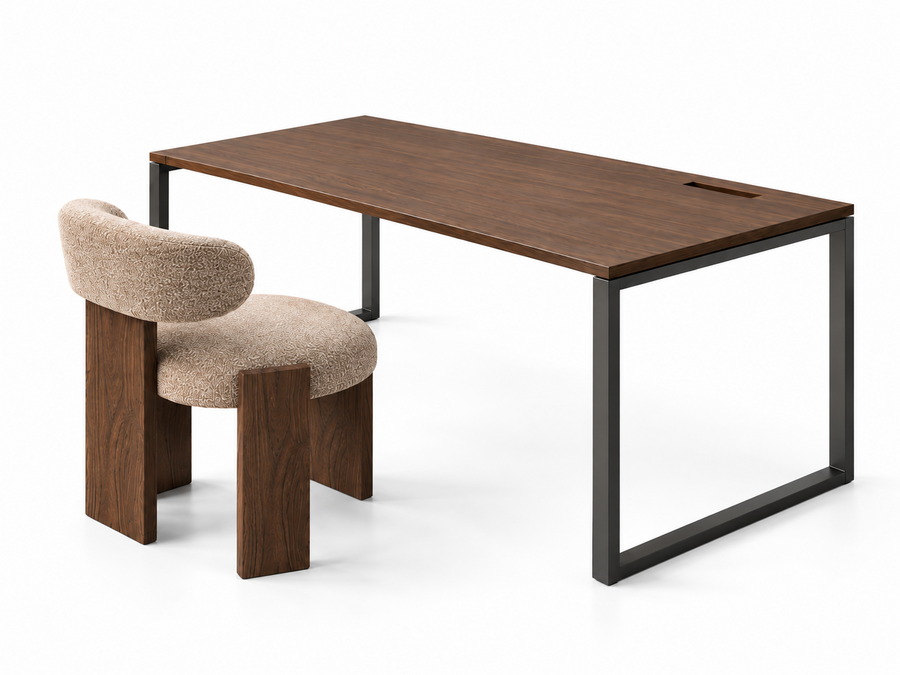
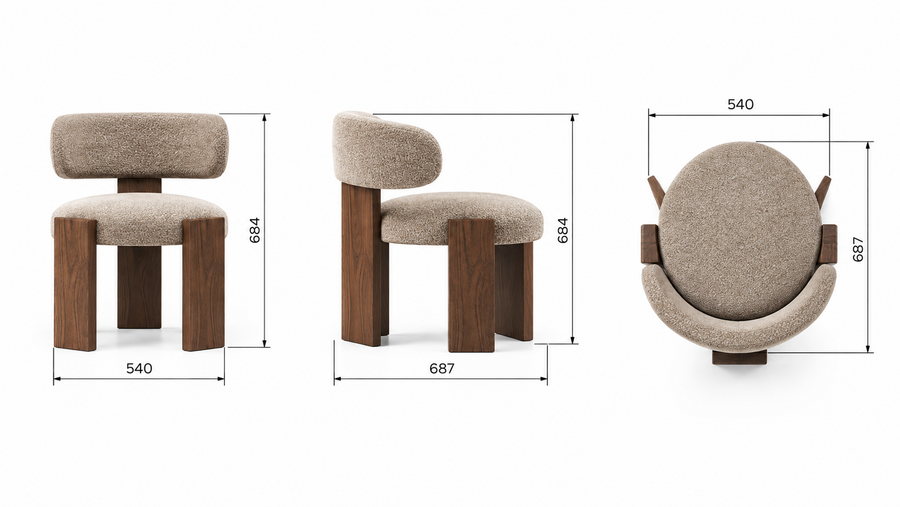
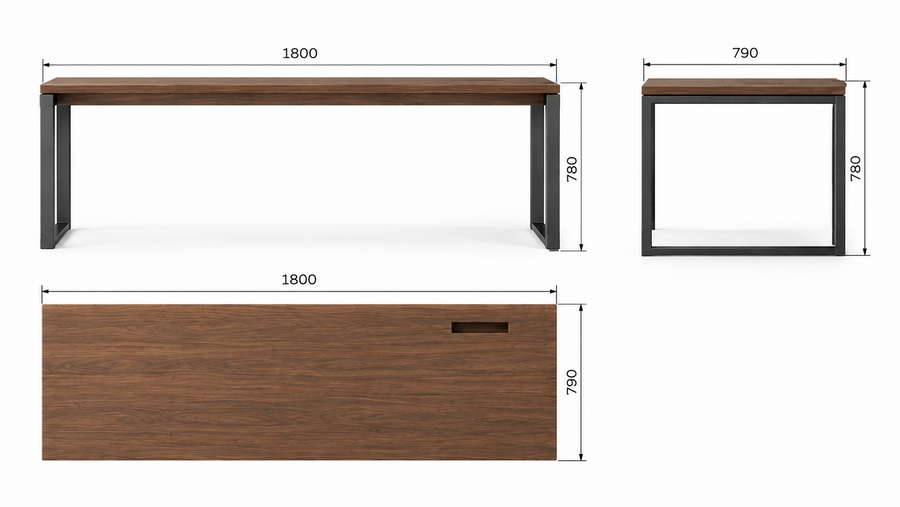
The final project involves developing a furniture set for a learning environment: desks and chairs. The minimalist geometry of the desk complements the rounded shapes of the seat and backrest. The wood texture and soft upholstery in a gray-beige palette support the overall interior scheme. Axonometric and orthogonal projections reveal the structure, proportions, and material combinations.
SPACE PLANNING AND INTERIOR DESIGN
The visual concept of the project is founded on clear zoning, graphic lines, and an expressive interplay of textures. Integrating natural materials with industrial elements serves to emphasize the architectural volume of the space. Concise furniture groupings establish a functional yet uncluttered environment. Thoughtful lighting schemes and subtle natural accents complete the design, lending the interior a sense of balance and depth.
WORKSHOP
SEMINAR
COMPUTER CLASSROOM
FACULTY
INDIVIDUAL STORAGE
PUI
COMMON AREA
COWORKING