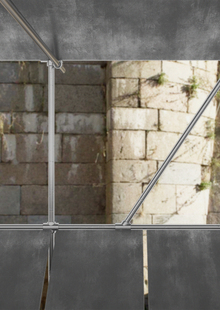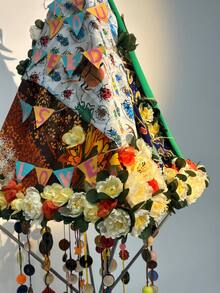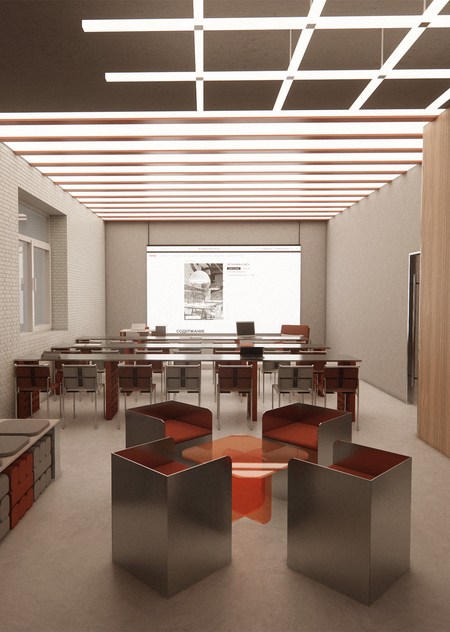
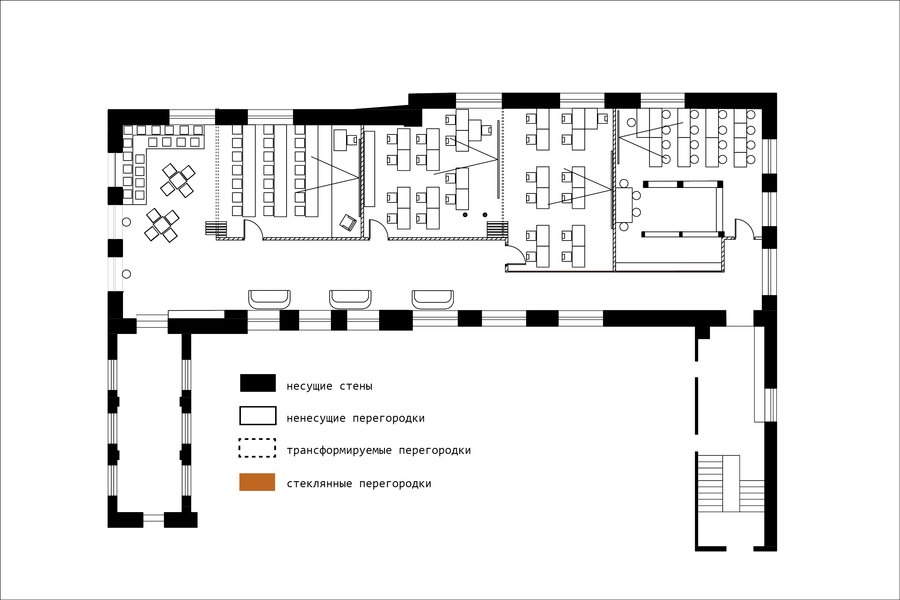
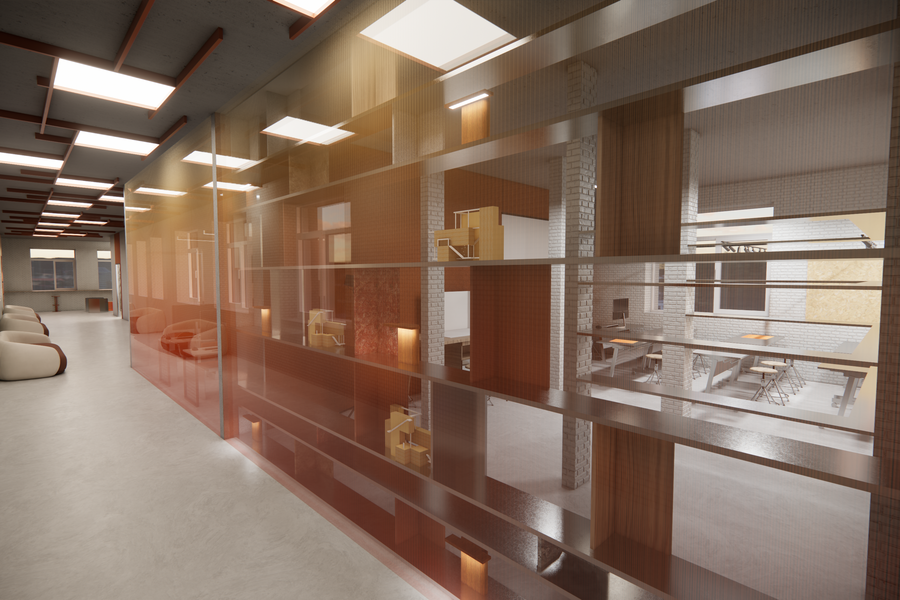
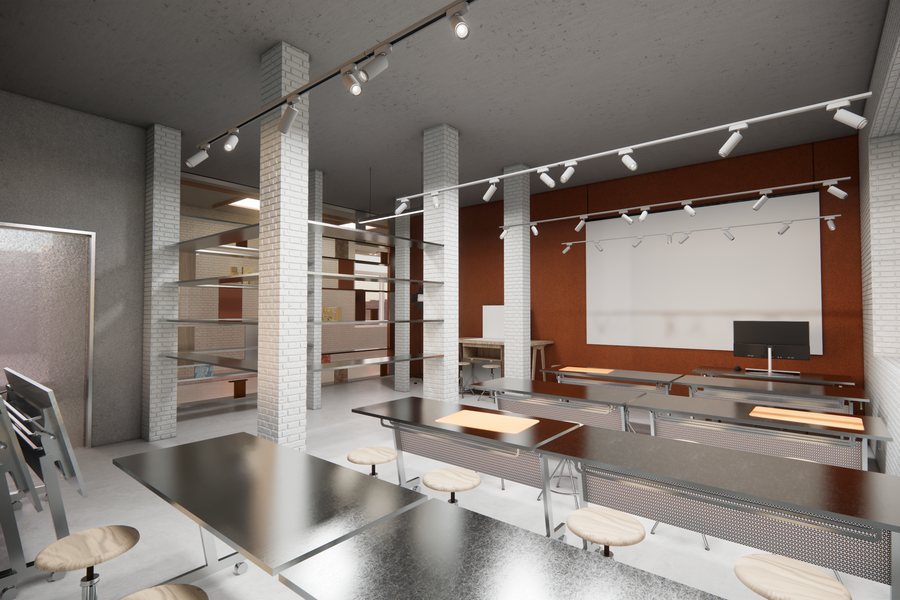
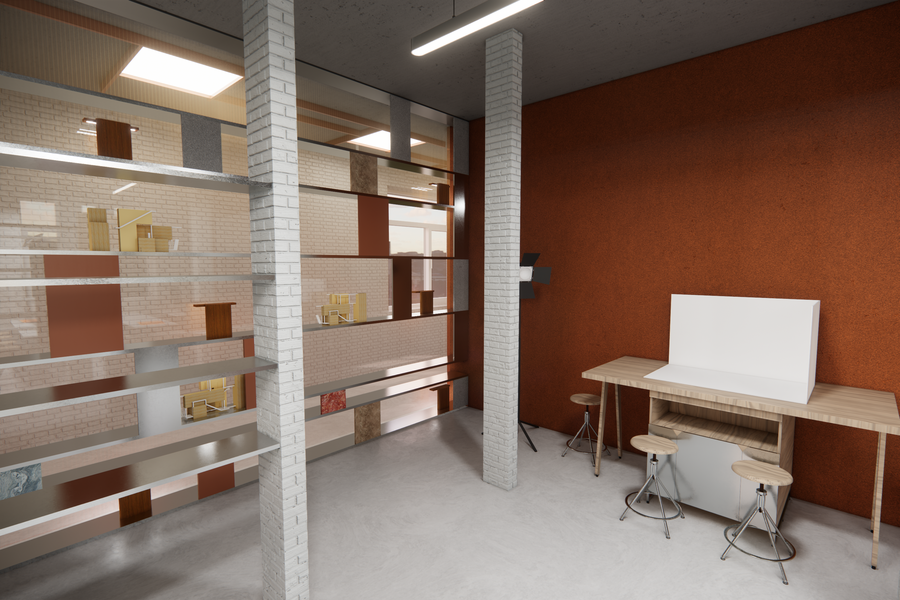
The design for the cluster for students in the Environmental Design and Architecture programs utilizes an industrial meets minimalism aesthetic, ensuring students remain focused on their work while still subtly referencing the building’s history and the specialization of the students.
Floor Plan
Original size 3000x2000
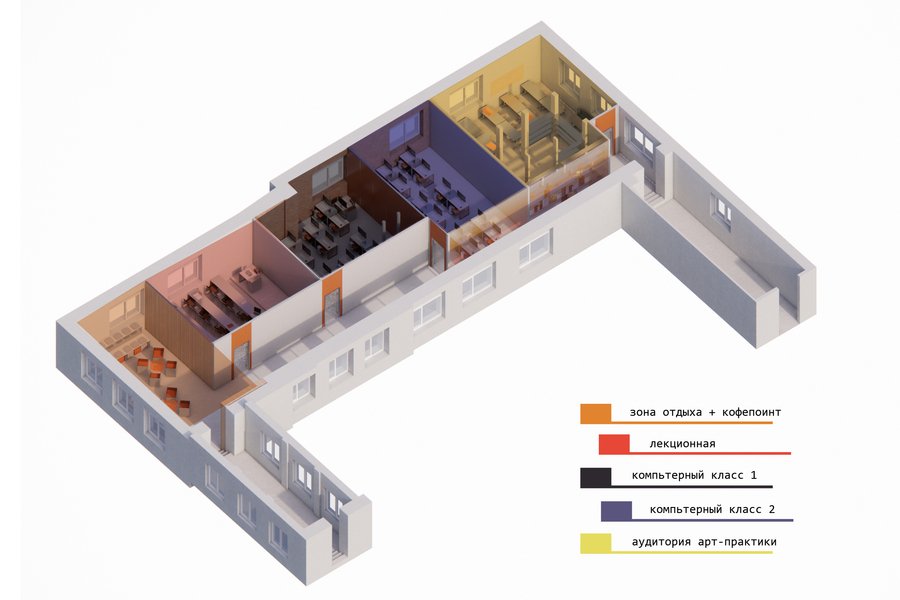
Original size 3000x2000
Interior Visualization
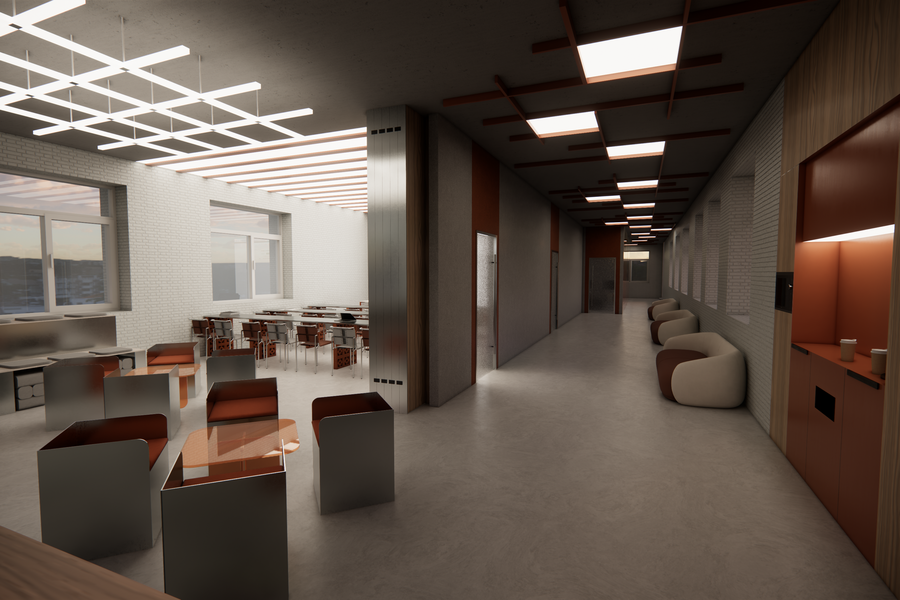
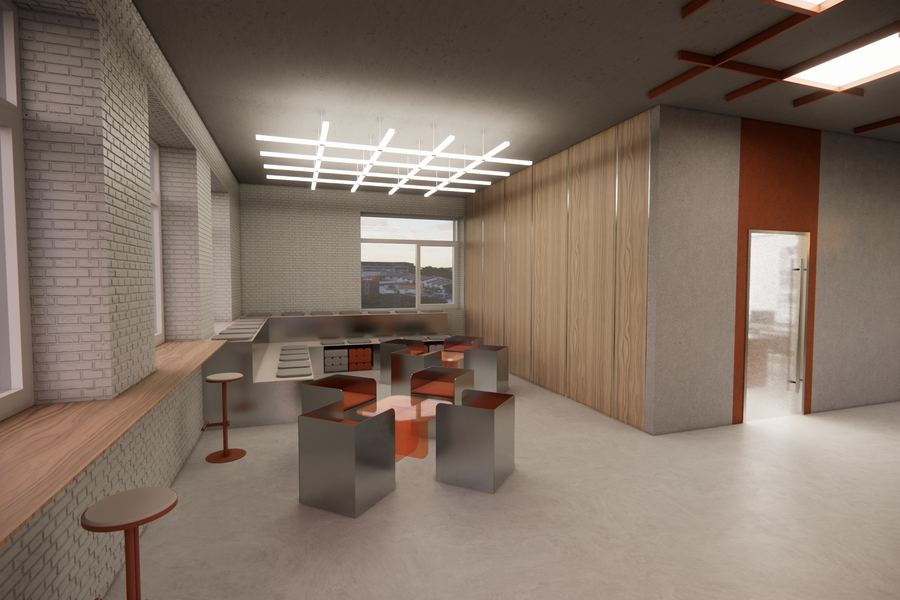
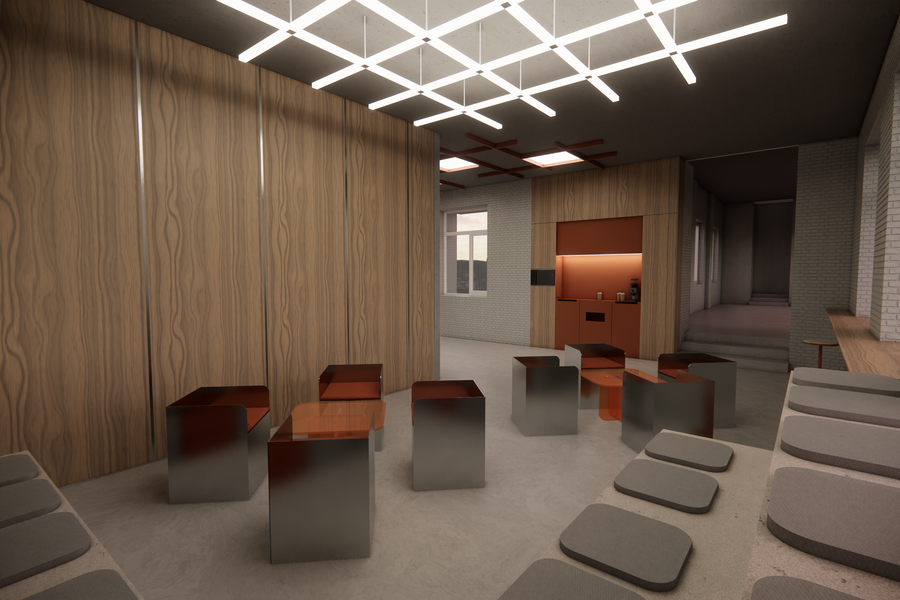
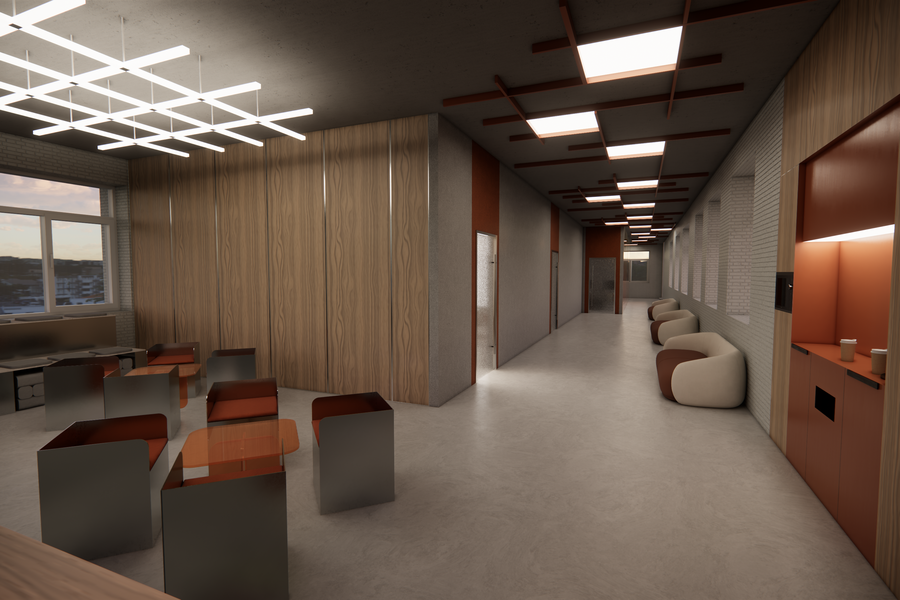
1/4
Lounge and Coffee Point
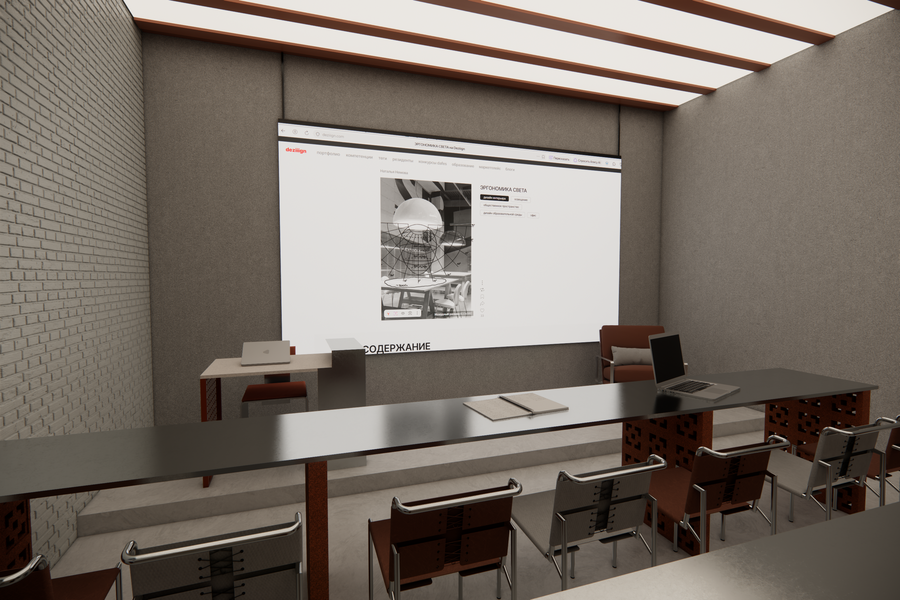
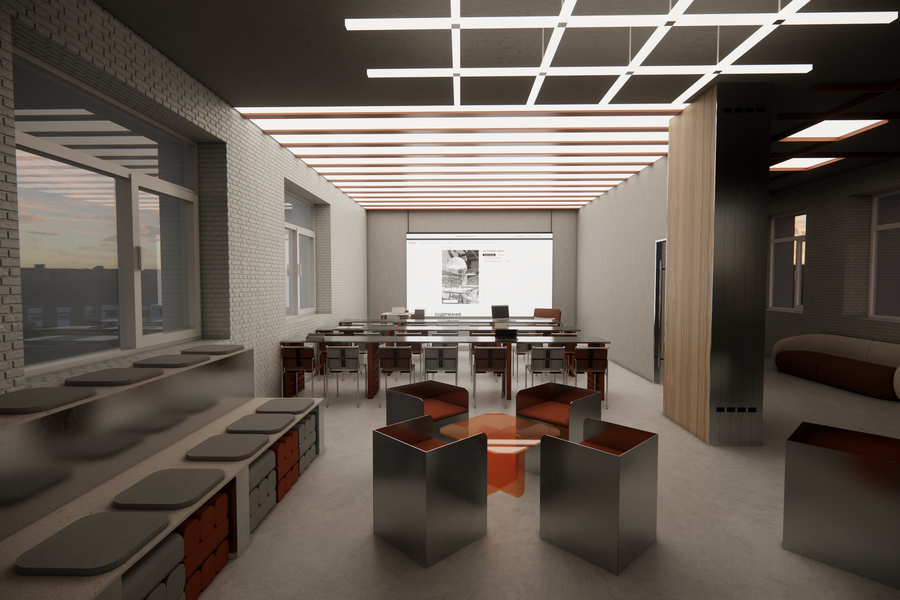
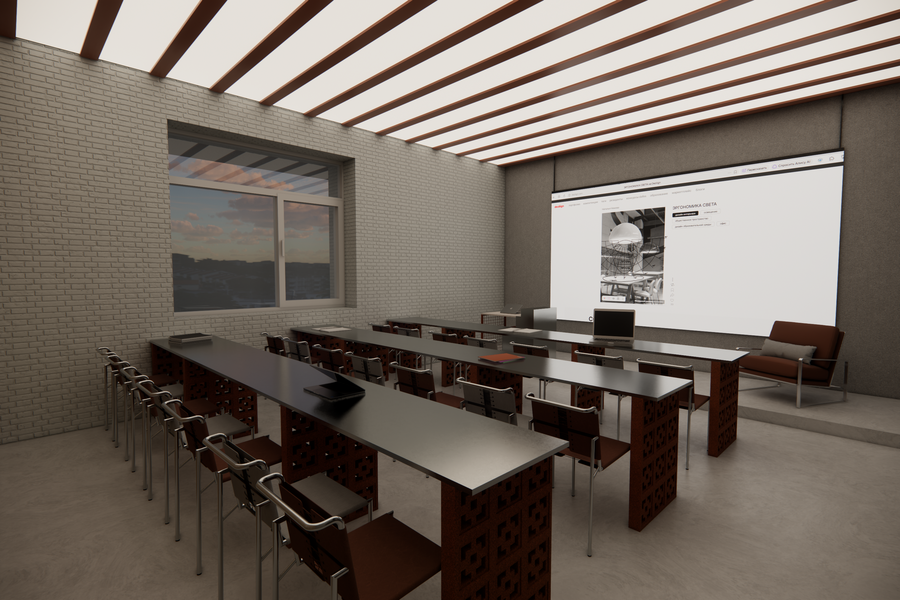
1/3
Lecture Hall
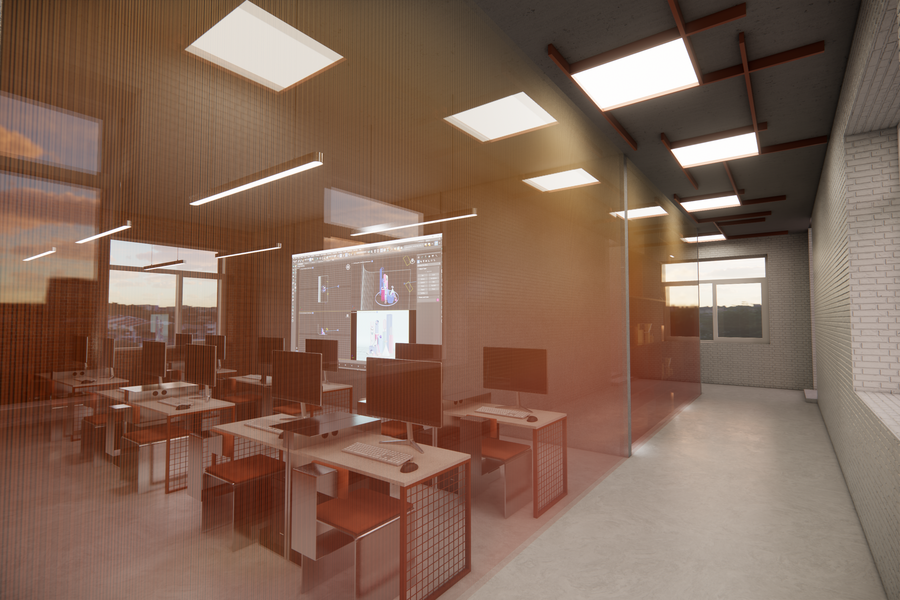
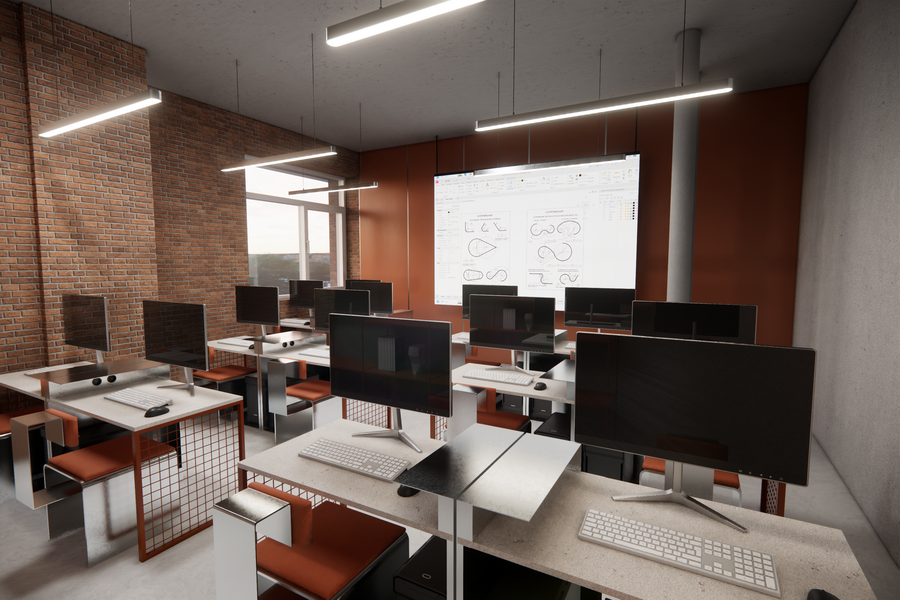
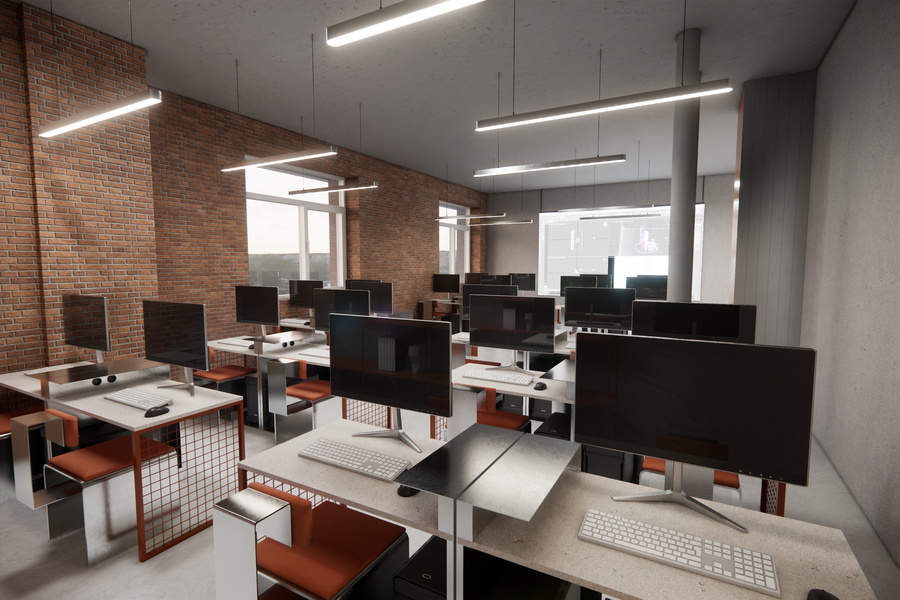
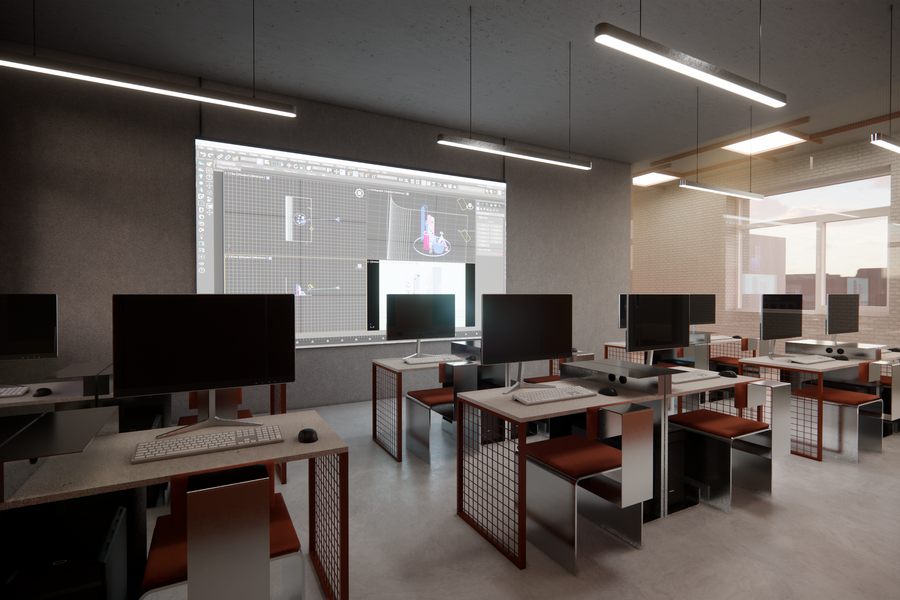
1/4
Computer Labs
1/3
Art practice with an exhibition area