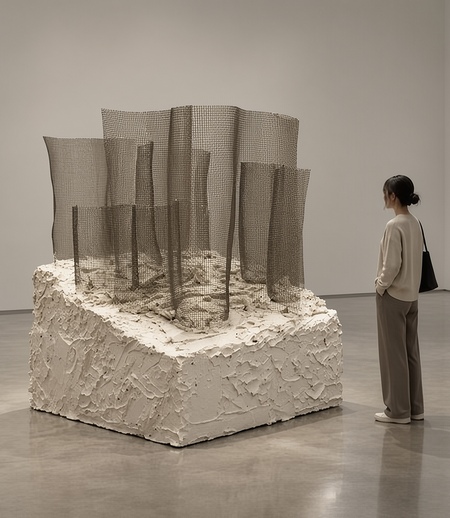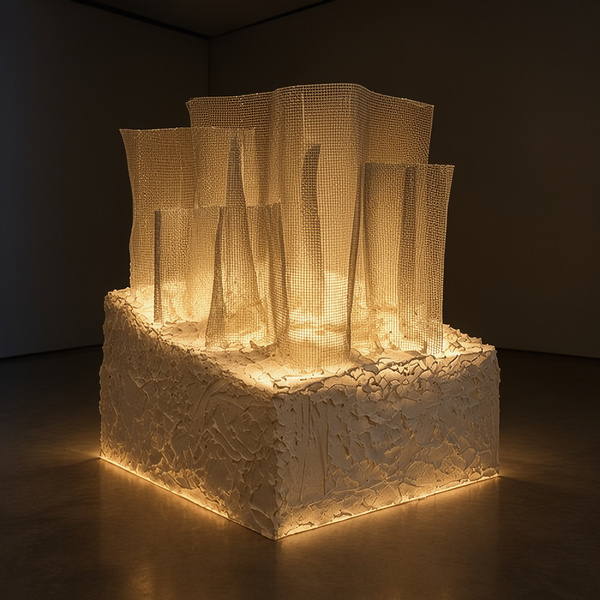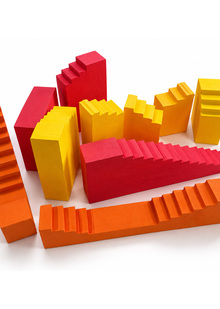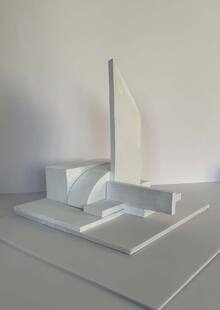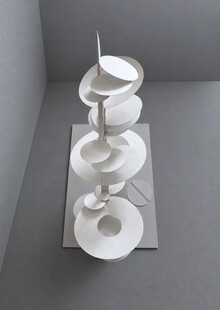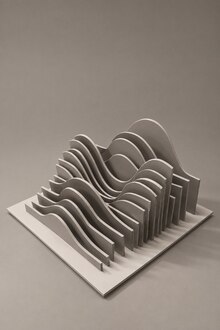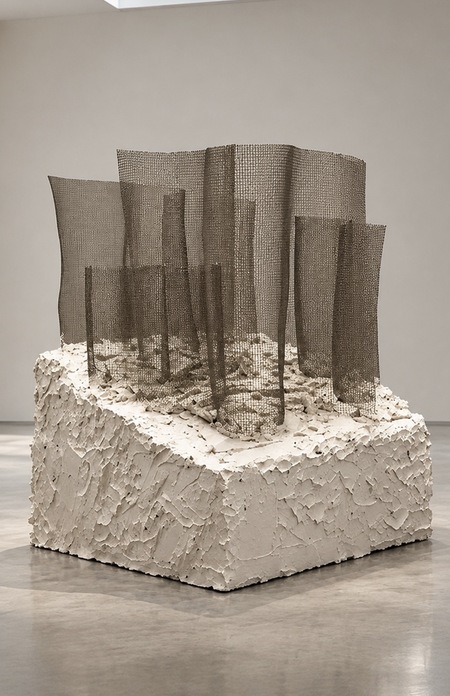
The art object explores the interplay of opposites in architecture: void versus full, open versus closed, heavy versus light, static versus dynamic.
The starting point for this concept was Oscar Niemeyer’s home, Casa das Canoas. In this project, I was intrigued less by the architectural form itself and more by the way space is organized: the interaction between free, organic forms and massive elements, transparency and dense surfaces, and architecture with its surrounding environment.
I decided to translate this principle into an independent art object, constructed on the contrast between two states of matter.
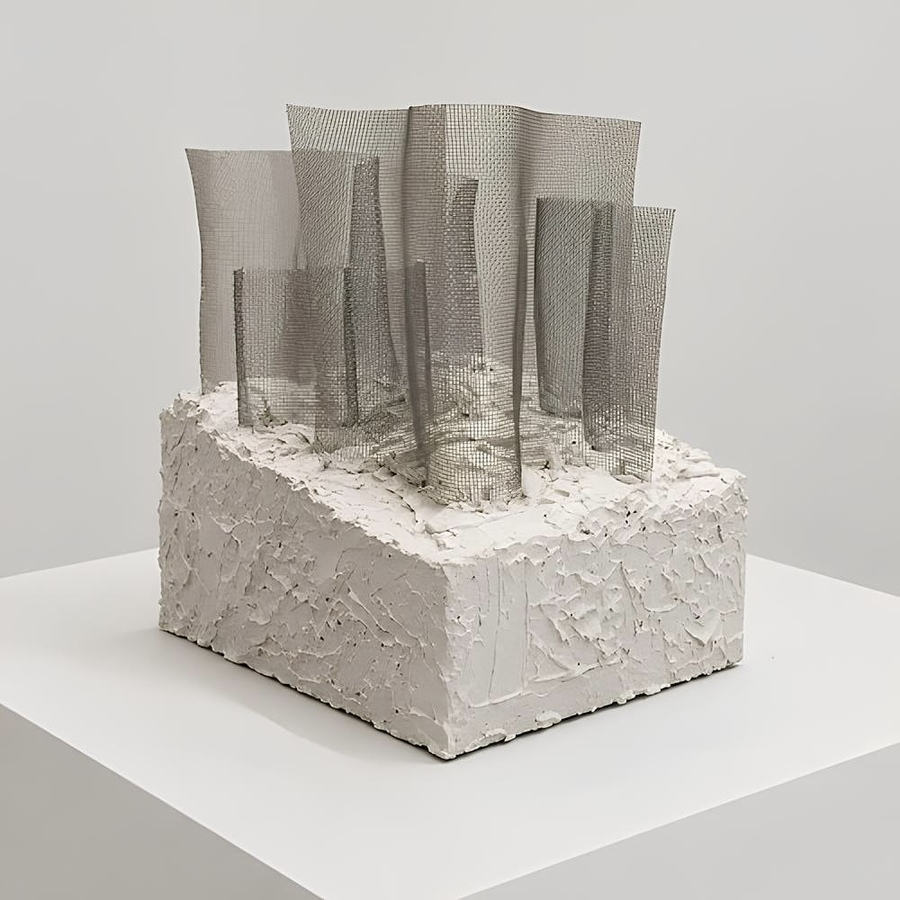
The lower section is characterized by mass and stability.
The base is perceived as a heavy, monolithic volume. Its rough texture, visual density, and sense of weight establish the image of a stable form. The base symbolizes enclosure, concentration, and the physical presence of the shape in space.
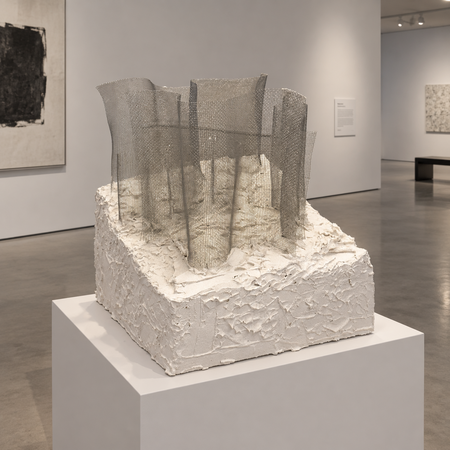
The upper section is void—air. Metallic screens form a light, permeable structure. Unlike the base, the top does not create a solid volume; its form exists through the contours and the space between the elements. Here, emptiness becomes an equal part of the composition, and the boundary between the object and its environment loses definition.
Another crucial element was Oscar Niemeyer’s interplay between architecture and light. In the structure, this idea is realized by a metal mesh. It not only shapes the upper portion of the composition but also functions as an instrument for interacting with light. Rays pass through the cells, creating a shifting pattern of shadows on the surface of the base and around the object.