— Concept
— 1. Material: the shoe as the basis for the city’s form
• Chess House
• Hachatur Abovyan Museum
• Residential Areas
— 2. Form: architecture as an extension of the relief
• Erebuny Museum
• Rossiya Cinema
• Armenia Cascade
— 3. Detail: sculpture and ornament as the signature of the republic
• Armenian Scientific Research Institute of Building Materials and Structures (ARMNIISA)
• G. Sundukyan Academic Theater
• International Telephone Exchange
— Conclusion
Concept
Rationale for Topic Selection
The choice of topic is significantly influenced by my national background; however, as a researcher, I perceive a major professional issue within it. Modern global architecture and urban environments increasingly exhibit a trend toward visual uniformity. Due to the widespread use of standardized solutions and the replication of global trends, cities are losing their local character and beginning to resemble one another.In this context, Soviet Modernism in Yerevan (1955–1991) serves as a compelling historical example. Architects of that era in Armenia were already tasked with solving a similar problem—integrating the universal International Style with local cultural traditions. Studying this period allows us to understand how local identity can be conveyed through fundamental architectural elements, such as volume plasticity, the manipulation of light, relief, and natural materials. This analysis helps distinguish a profound reinterpretation of heritage from superficial stylization and the mass replication of ready-made visual tropes, a challenge that remains highly relevant when engaging with historical environments today.Material Selection Principle
Structuring Principle
Principles of Selecting and Analyzing Textual Sources
Key Question
How do the handling of material, the plasticity of volume, and monumental décor interact within the modernist buildings of Yerevan, and how have these authorial techniques evolved into the enduring architectural signature of the entire city?
Hypothesis
Armenian architects integrated national identity into modernist forms without directly repeating traditional motifs, focusing instead on material, the plasticity of volume, and monumental art. Drawing upon post-war modernist techniques, republican building codes, and local industrial resources, they forged a distinct architectural language. The local character was conveyed through the color and texture of natural stone—such as pink or black tuff, basalt, and felsite. Large, solid masses and stepped silhouettes referenced ancient architecture and mountainous terrain, while bas-relief panels, sculpture, and sunscreens enriched concrete facades. Over time, these signature approaches became a recognizable architectural hallmark of the republic, regularly reappearing in the city’s appearance and shaping the unified image of Soviet Yerevan.1. Material: the shoe as the foundation of the city’s identity
Tuff Wall
In the architecture of Yerevan between 1955 and 1991, natural tuff became the primary method for linking new modernist structures with the city’s historical environment.
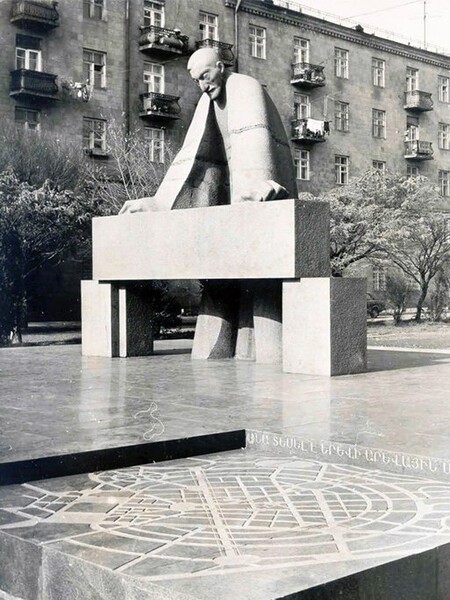
Alexander Tamanian laid the groundwork for this material continuity in his 1924 general plan, making the pink shoe the cornerstone of the new capital.
As architectural historian Karen Balyan notes, Armenian modernism developed along concrete and stone lines, and it was the use of tuff that allowed architects to maintain a connection with centuries of building tradition []. Thanks to specific republican building codes and a developed local resource base, this material was used not only in landmark public buildings but also in mass residential developments.
The use of tuff in various shades and textures helped to soften the rigid geometry of the reinforced concrete structures and form a unified color palette throughout the city.
Chess House (1964–1970)
Chess House in Yerevan (Architect Zh. Meshcheryakova, 1964–1970)
The project of the Tigran Petrosian Chess Hall, realized by Zhanna Meshcheryakova in 1970, demonstrates a new approach to the plastic capabilities of local stone []. Instead of using traditional cladding on simple geometric volumes, the architect constructs a triangular composition in which massive tuff planes become the primary means of spatial expression.
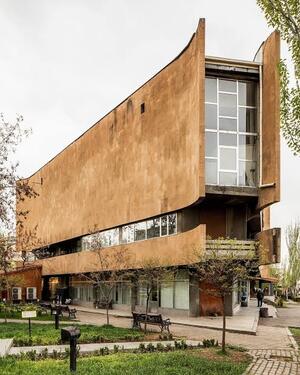
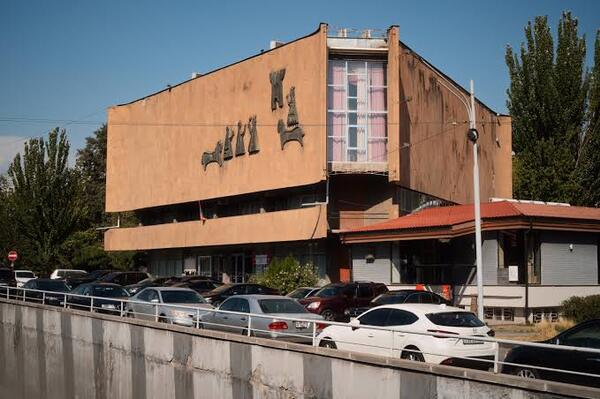
Chess House in Yerevan (Architect Zh. Meshcheryakova, 1964–1970)
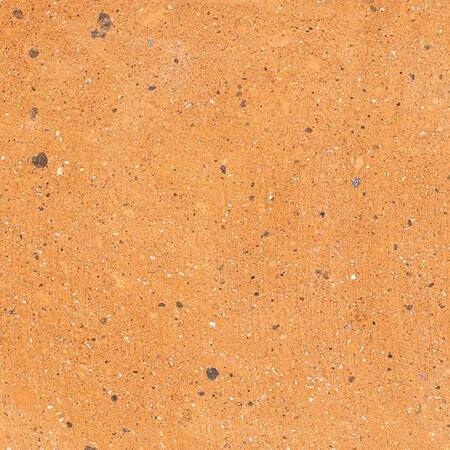
The walls of the upper level are covered with large slabs of dressed orange Anio tuff, which sets a warm, rich tone against the greenery of the Ring Boulevard. Furthermore, the architect deliberately breaks the monolithic quality of the stone shell at the building’s corners. Natural light penetrates into the play areas through narrow vertical openings located at the joints of the solid walls. Researchers note that this technique references the work of Japanese modernist Kenzō Tange while simultaneously evoking the light slits found in medieval Armenian churches.
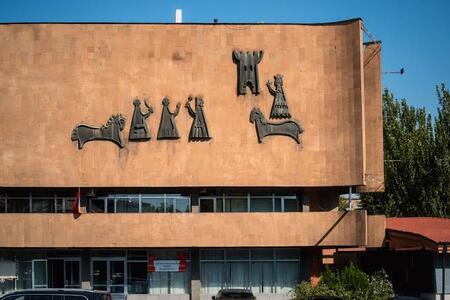
The ground floor is fully glazed and recessed beneath a massive stone belt. Due to this, the dense volcanic stone appears to hover above the ground, losing its sense of weight. The contrast between the rough, warm tuff, the smooth glass, and the wrought copper of the façade figures by sculptors David Yerevantsy and Amayak Bdeyan illustrates how a traditional material gains a new resonance within a pure modernist form.
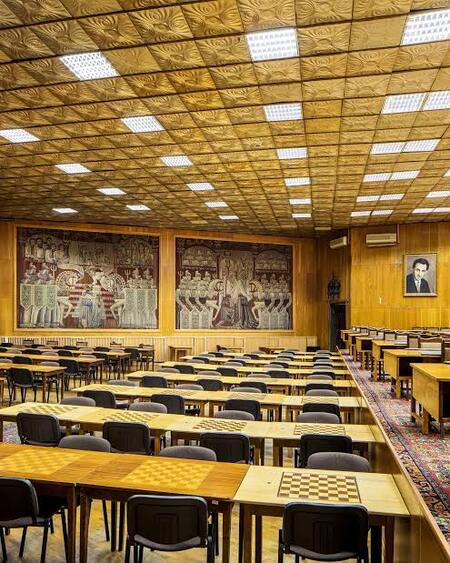
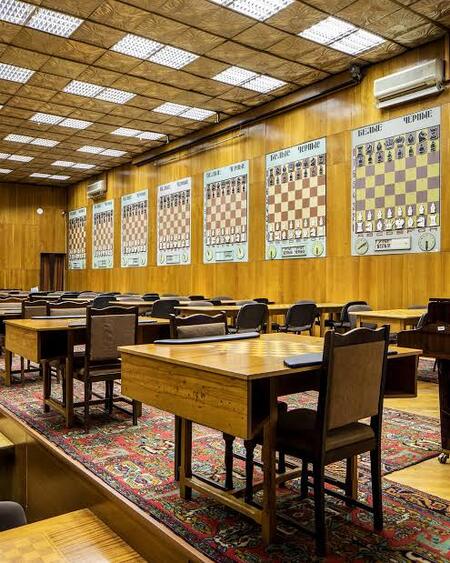
Chess House in Yerevan (Architect Zh. Mesheryakova, 1964–1970). Interior
Beyond the artistic objective, the choice of porous Armenian tuff is dictated by the natural conditions of Yerevan. The massive stone walls function as a natural thermal barrier, protecting the tournament halls from overheating during the hot seasons. Inside the building, the stone continues to inform the spatial organization, where its rough surface harmonizes with smooth plasterwork and wooden ceiling finishes. This consistent use of local material links the exterior appearance of the structure to its interior, affirming the principle of organic modern architecture.
The Hachatur Abovyan Museum (1970–1978)
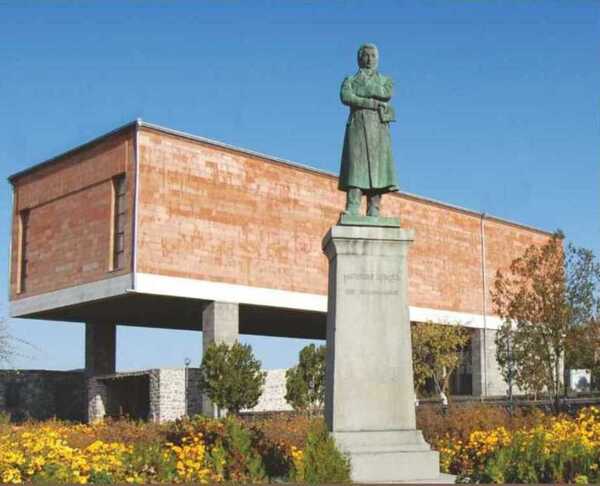
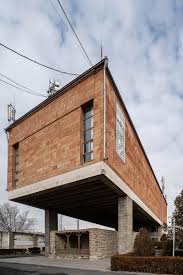
Hachatur Abovyan Museum in Yerevan (Architect L. Sadyan, 1970–1978)
At the Khachatur Abovyan Museum House, built in 1978 in the Kanaker district under the design of architect Liparit Sadoyan, natural stone serves as the primary element connecting the old structure with the new modernist volume. The architect faced the complex challenge of preserving the humble single-story ancestral home of a nineteenth-century writer against decay while integrating it into the contemporary museum space.
Hachatur Abovyan Museum in Yerevan (Architect L. Sadyan, 1970–1978). A historic family home sheltered by the canopy of the new museum building.
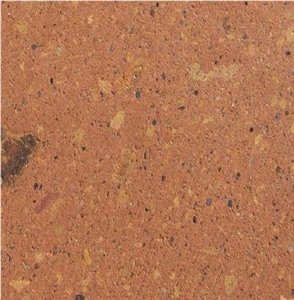
Sadyan creates a concise stone pavilion around the historic dwelling, using light-colored dressed tuff. Massive, solid walls and wide, horizontal slabs form a protective shell, within which the old house, featuring a flat earth roof, is preserved under the open sky. The restrained texture of the natural stone and the strict geometry of the new structure do not overwhelm the modest monument of folk architecture, but rather provide a calm, monumental backdrop for it.
The choice of tuff here is guided by the concept of a gentle dialogue across eras, without resorting to rustic stylization. The rugged surface of the new building’s stone slabs echoes the traditional masonry of the old house, yet it is clearly recognizable as architecture from the second half of the twentieth century. Consequently, the local material unites the memorial structure and the modernist pavilion into a cohesive ensemble, seamlessly integrated into the historical landscape of Kanaker.
Residential Areas
In the residential areas of Yerevan during the era of Soviet modernism, natural tuff became a primary material for breaking the monotony of mass, standardized housing. Unlike in many other republics of the USSR, where new districts were constructed exclusively with gray reinforced concrete, Armenian architects actively incorporated local volcanic stone into the industrial housing series. This allowed the large-scale quarters to relate to the historical appearance of the capital and to establish a familiar color palette for the city’s residents.