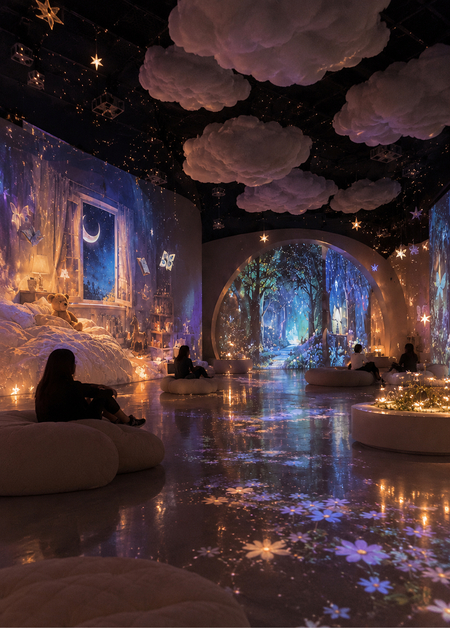
Concept
«Once Upon a Time”—an immersive exhibition that journeys into the world of childhood memories, fantasies, and carefree happiness. This space allows an adult to momentarily return to a state where the world felt vast, magical, and brimming with endless possibilities, where even the most ordinary things could transform into something marvelous.
The exhibition invites visitors to step away from everyday life, forget familiar worries, and rediscover the feeling of being a child. It is rooted in childhood imagery, fairytale narratives, vibrant colors, beloved melodies, and the sensation of boundless freedom where imagination knows no limits. Here, memories become tangible, fantasies take physical form, and the visitor transforms from an observer into an active participant in the experience.
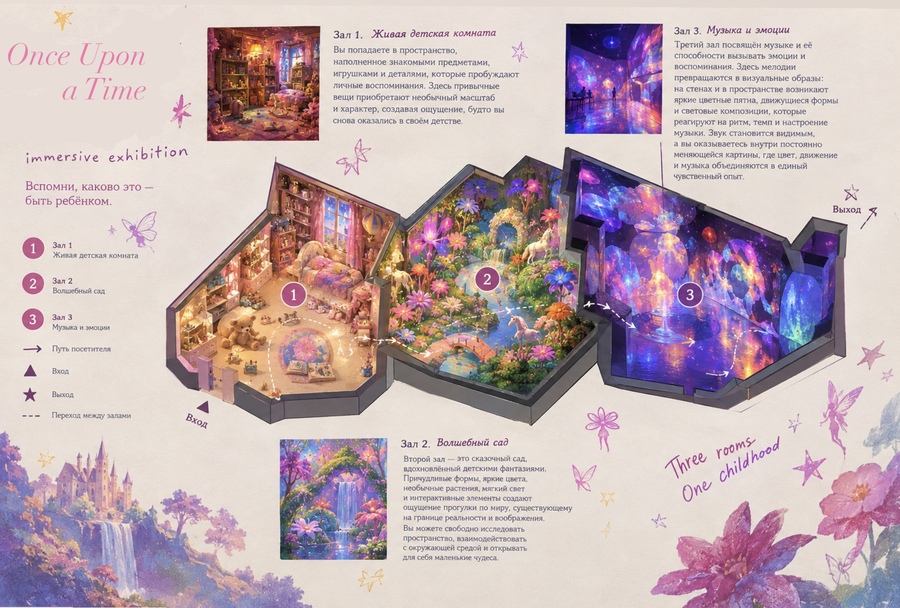
Diagram
Inspiration
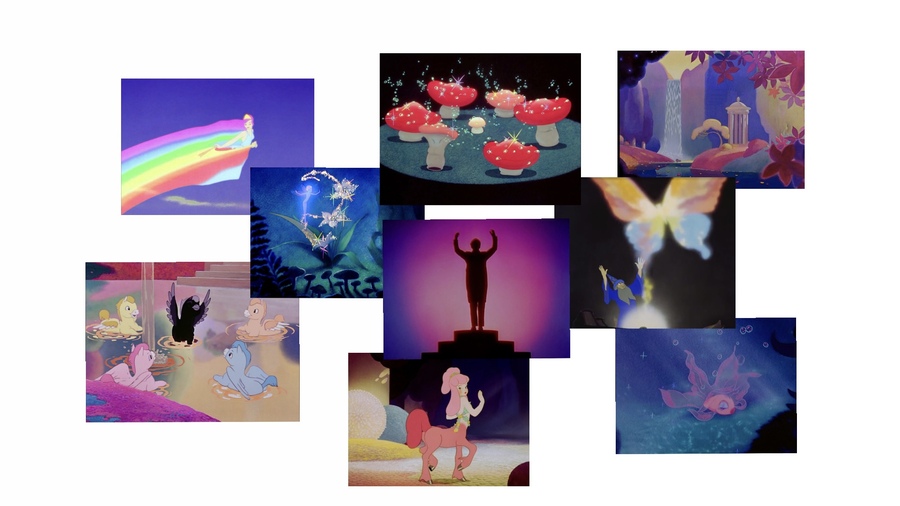
Fantasia 1940
Plan
The exhibition space consists of three immersive rooms, each representing a distinct facet of children’s perception of the world. In the first room, visitors enter a living child’s room—a space filled with familiar objects, toys, and details that evoke personal memories. Here, ordinary items take on an unusual scale and character, creating the feeling of returning to one’s childhood.
The second hall is a magical garden inspired by fairy tales and children’s fantasies. Whimsical shapes, bright colors, unusual plants, soft lighting, and interactive elements create the feeling of strolling through a world that exists on the border between reality and imagination. Visitors can freely explore the space, interact with the environment, and discover small wonders.
The third hall is dedicated to music and its power to evoke emotions and memories. Here, melodies transform into visual images: bright, colorful patches, moving forms, and light compositions appear on the walls and throughout the space, reacting to the rhythm, tempo, and mood of the music. Sound becomes visible, and the visitor finds themselves inside a constantly shifting canvas where color, motion, and music merge into a unified sensory experience.
Technical Rider
Space Requirements Minimum Area per Room: 50 sq. meters Recommended Area per Room: 70–100 sq. meters Ceiling Height: from 3.5 m Layout Format: three sequential immersive rooms Visitor Flow: free movement throughout the space Interaction Zone: ample clear space must be maintained for visitor comfort Flooring: smooth, suitable for image projection Lighting: dimmed. Primary illumination is provided by projections and decorative lighting elements.