ABOUT ME
Hello! I’m Arina I am an environmental design student at the HSE Art and Design School. My projects begin with a way of living—a novel or a ritual—and evolve into spaces, objects, and technical drawings. I work across scales, from a ceramic vase to a riverfront hotel and a five-house settlement.
What can I do?
01 — Concept. I build each project around one clear idea and test it through references, sketches, and models.
02 — Form. I develop the idea into volumes, interiors, and objects, and present it in visualizations.
03 — Documentation. I prepare plans, sections, facades, and drawing sets for the team to work from.
What software do I use? — 3Ds Max — SketchUp — Archicad — Revit — AutoCad — Adobe Photoshop — Adobe Illustrator — Adobe InDesign — Adobe After Effects
Now I would love to introduce you to a few of my projects.
BETWEEN WORLDS
Boutique Hotel on the Moscow River
Role: concept, architecture, drawings, visualization.
Tools: Revit, 3ds Max, Adobe Photoshop
Year: 2025.
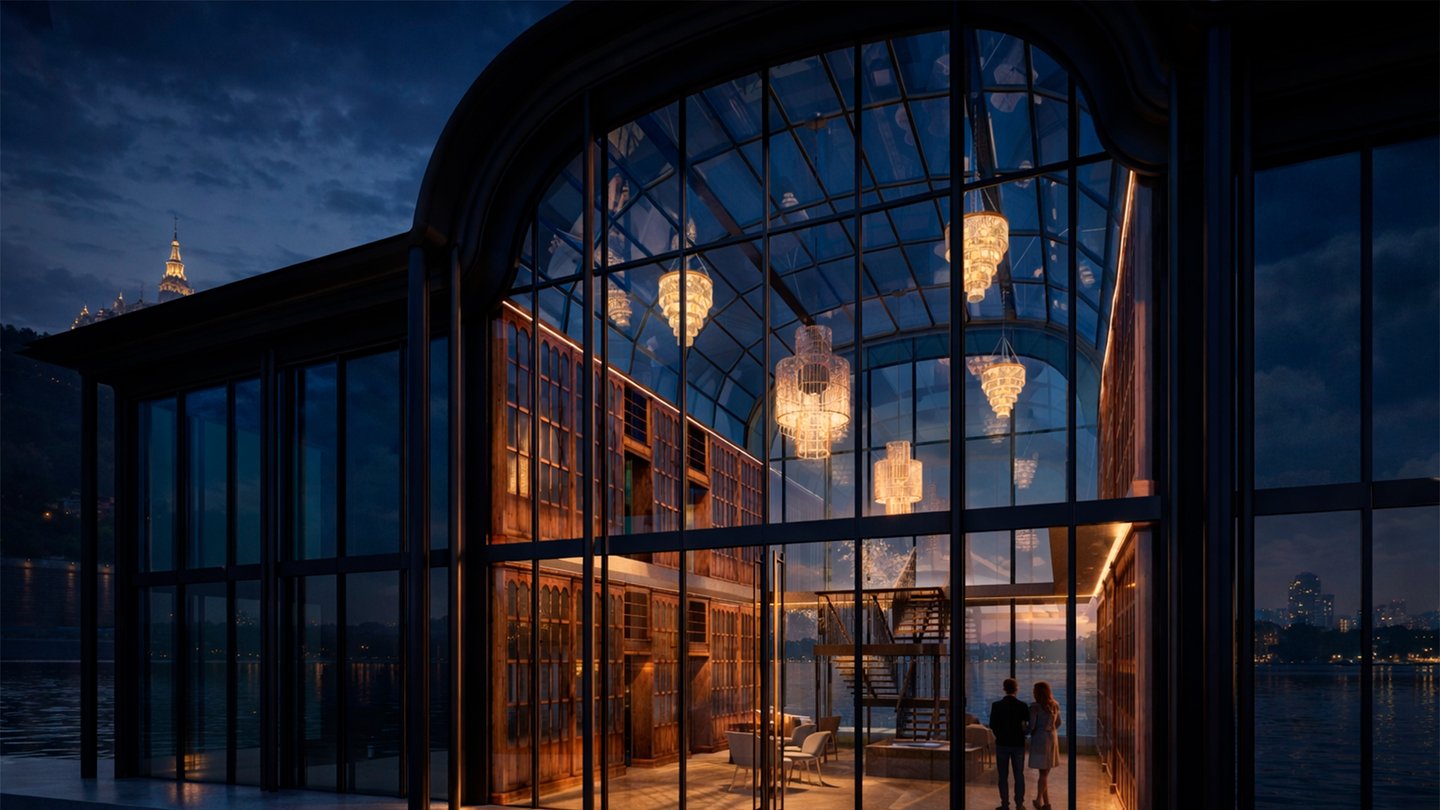
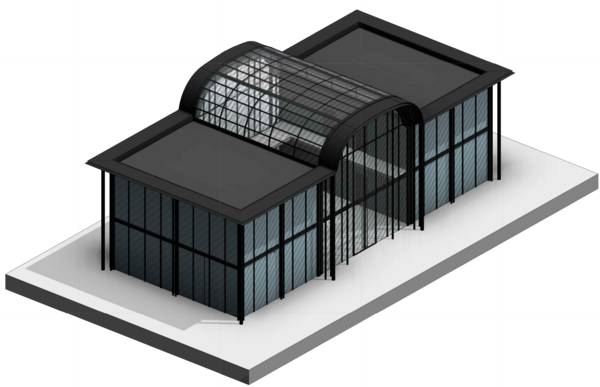
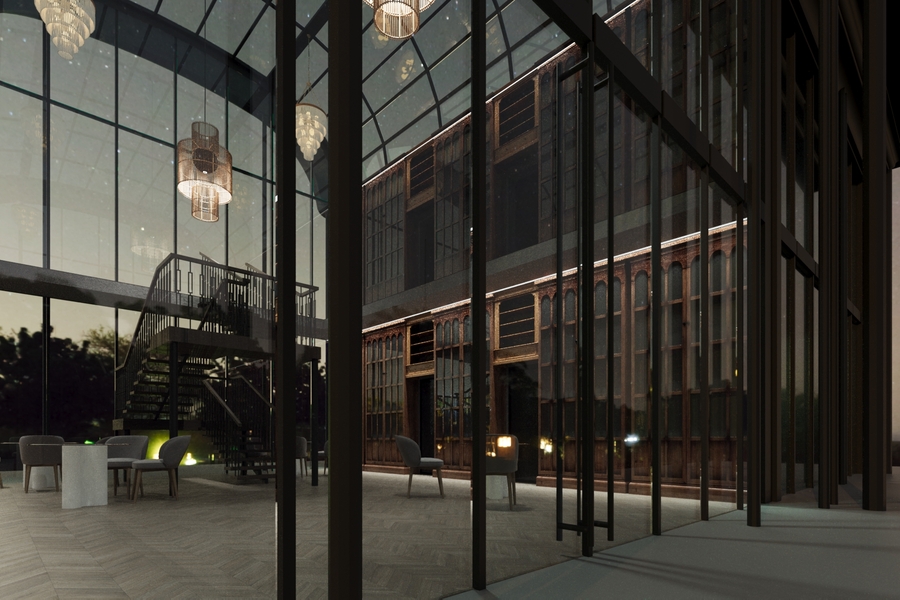
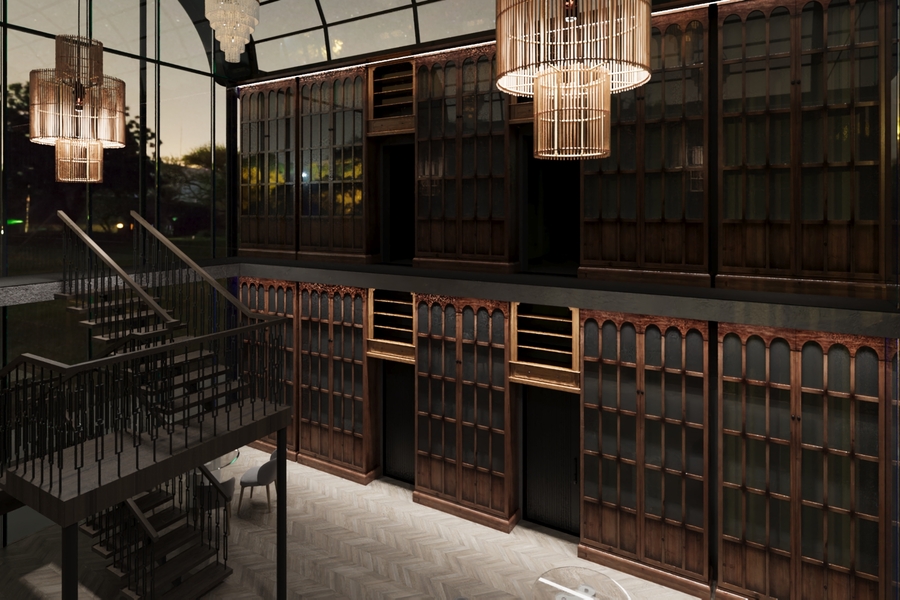
This project was inspired by another artwork: The Master and Margarita. Bulgakov’s novel is constructed from several layers of reality. The hotel borrows this structure. It is not just an immersion into the book’s atmosphere, but a gateway to another world. There is no conventional lobby or coffee machine. The communal space is a library—a portal that enchants guests the moment they cross the threshold. Each room offers a glimpse into the soul of one of the novel’s characters.
Sparrow Hills is where the novel’s heroes bid farewell to Moscow. It is also a landmark surrounded by parks and stadiums. The hotel stands directly on the surface of the Moscow River, adding an element of exclusivity and mystery.
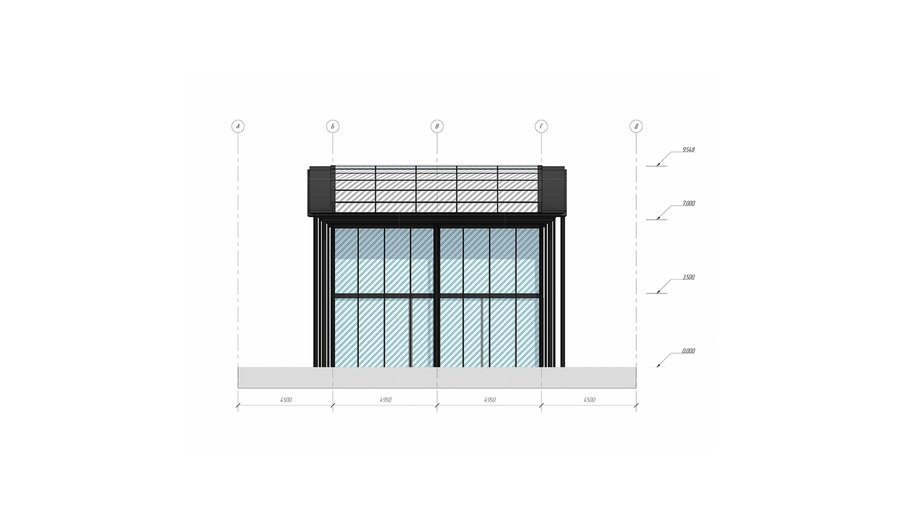
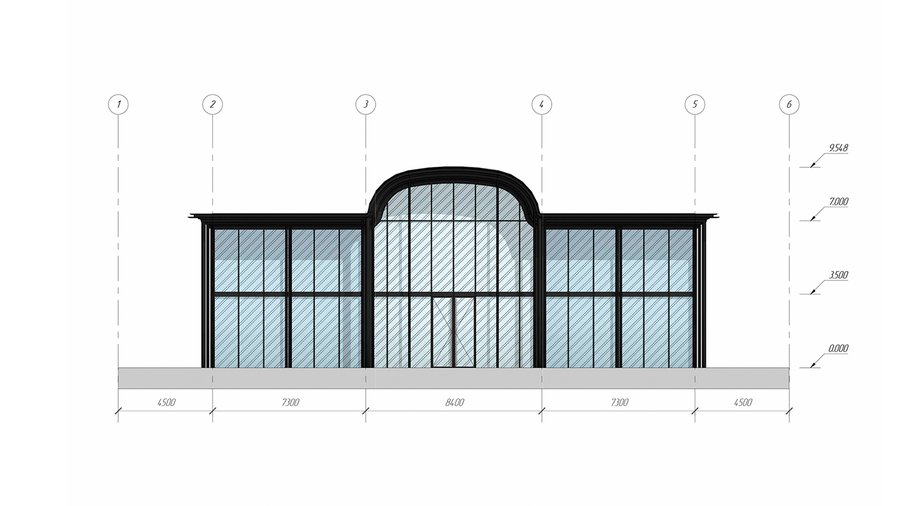
Two low side volumes flank a central arched hall. Glass walls and a glass roof turn the building into a lantern on the water.
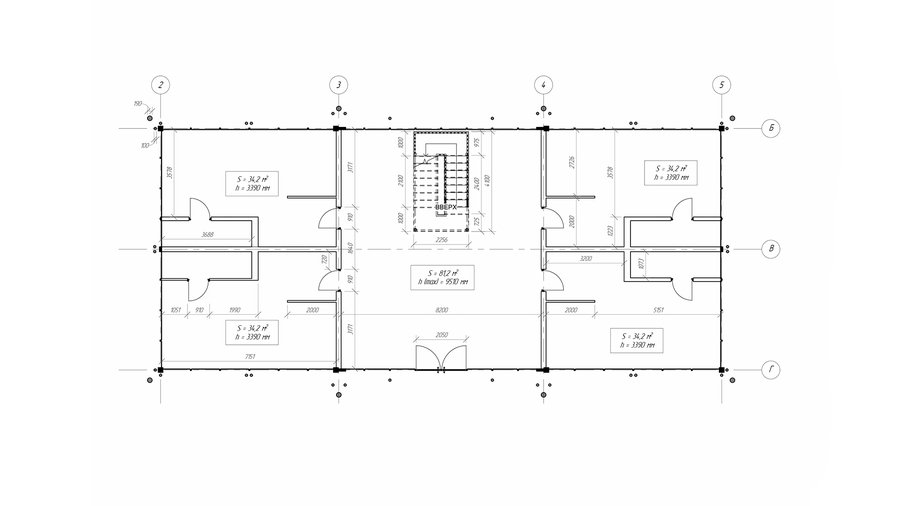
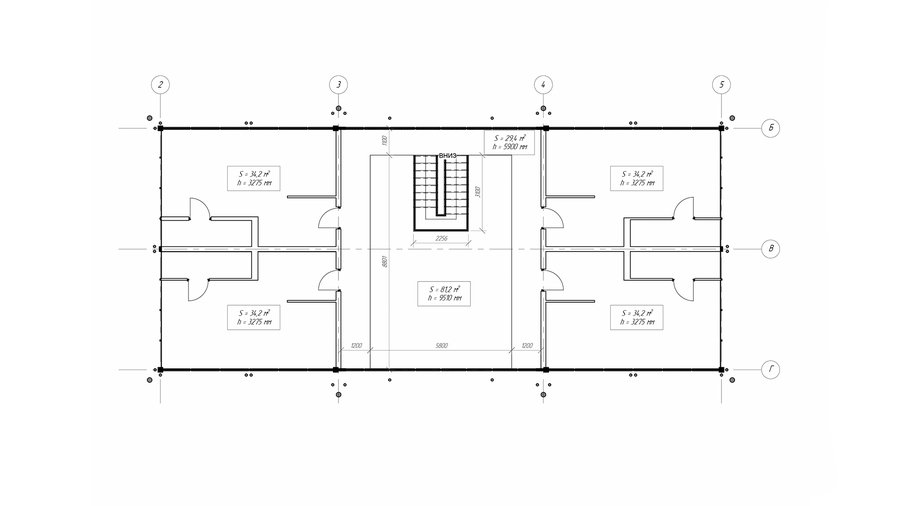
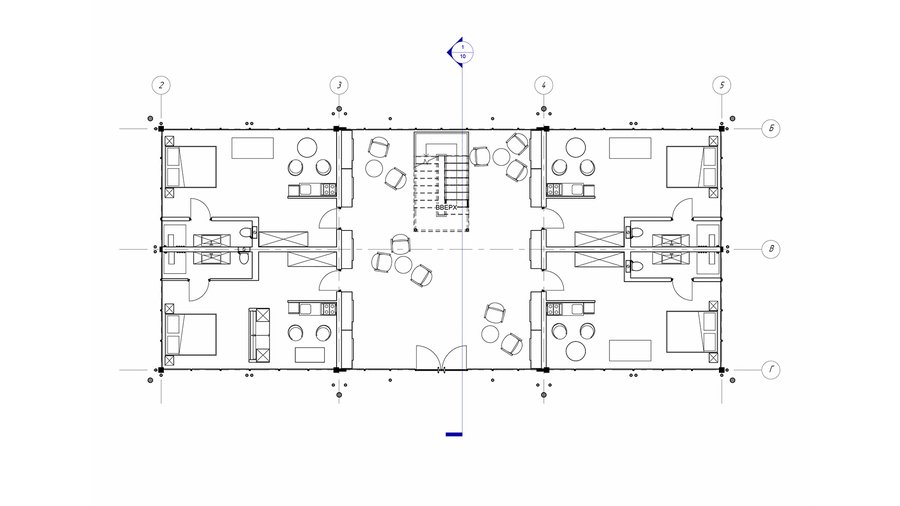
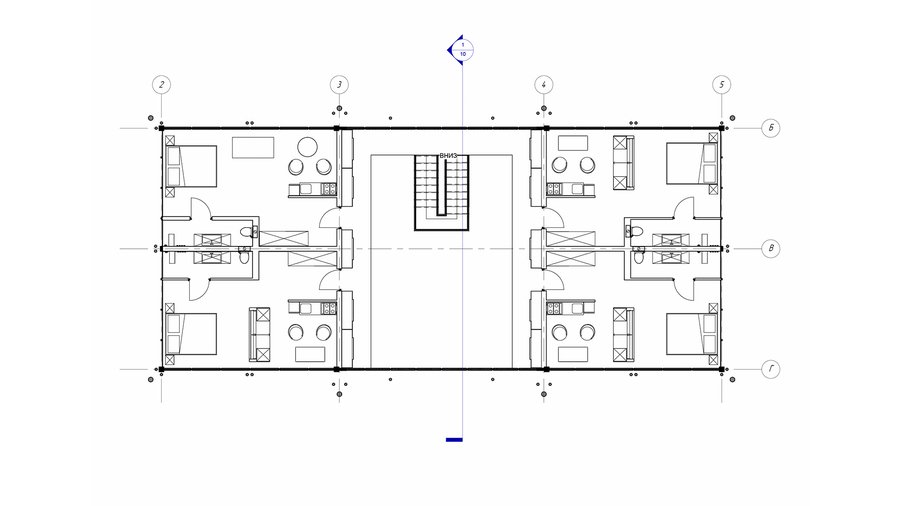
People in a megacity crave an escape from its relentless pace and rigid rules. The task: to design a boutique hotel that functions as a threshold to another world—a place where conventional time and rules dissolve.
GARAGES
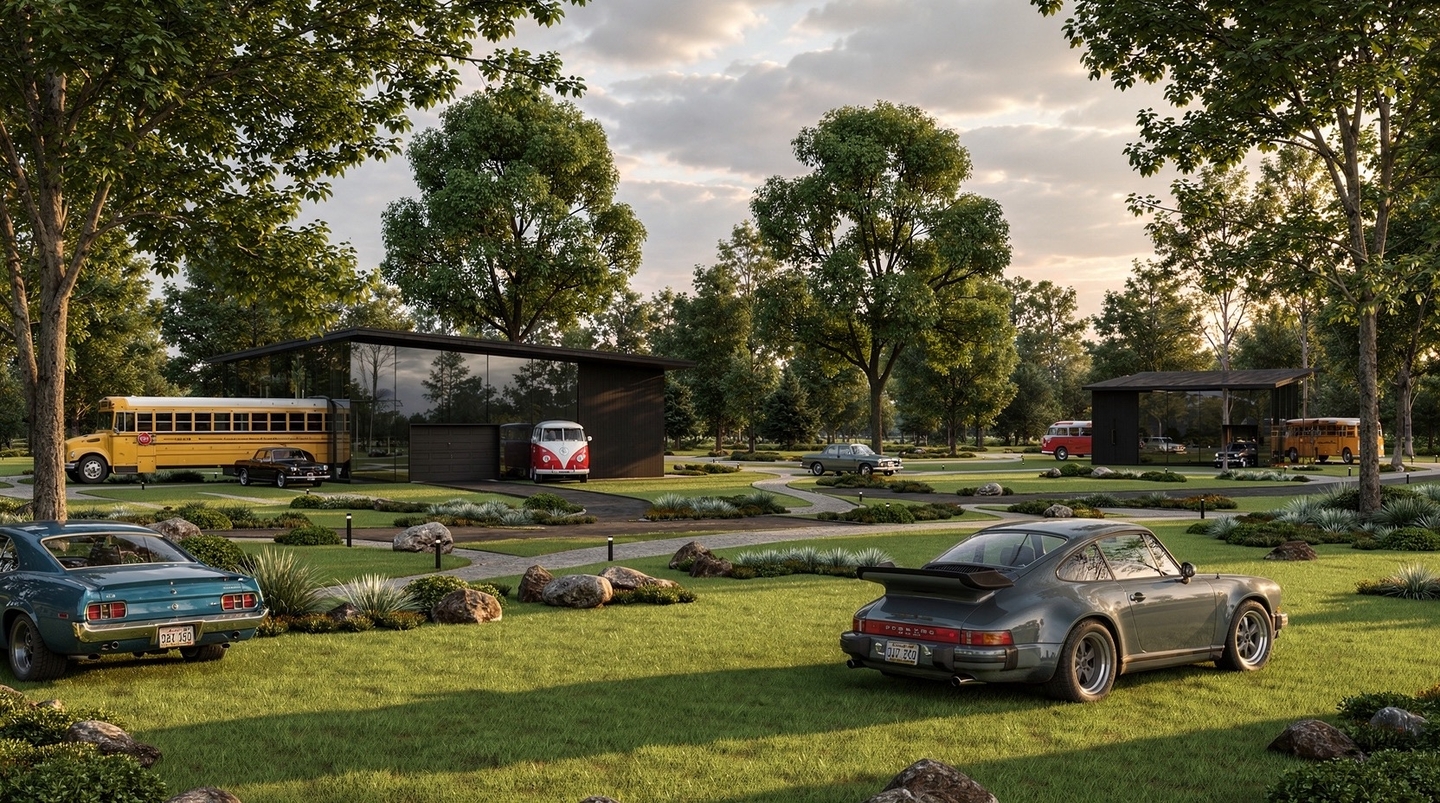
A settlement of five houses incorporating buses and cars as living spaces
Role: concept, planning, visualization.
Tools: AutoCad, 3ds Max, Adobe Photoshop, Figma, AI tools for rendering.
Year: 2026.
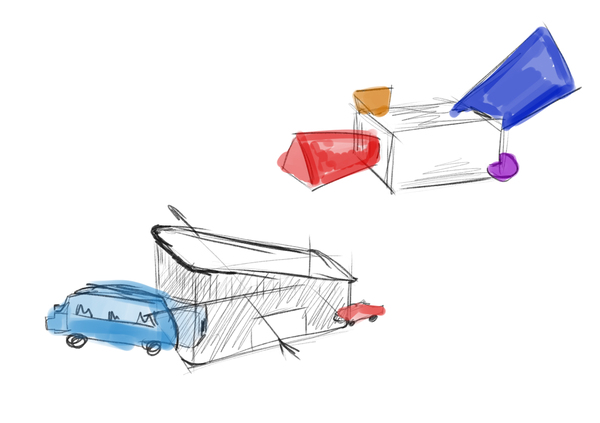
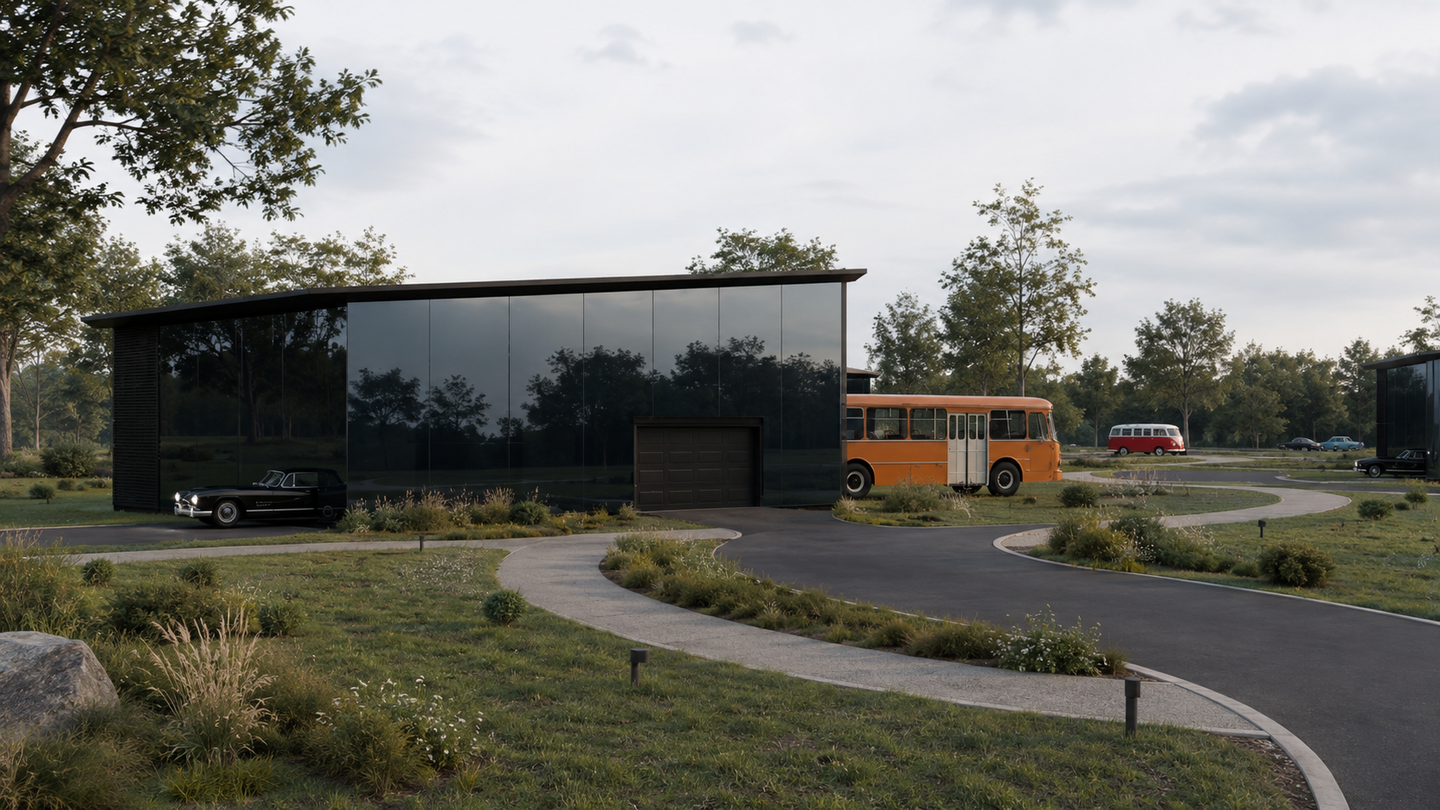
A home for a family of four unique individuals: a topophile deeply rooted to place, a nomad, a family-oriented person, and an individualist. A neutral, shared volume is joined by bright, protruding modules, buses, and cars. These also function as separate rooms, providing each resident with a personal space that reflects their distinct character.
The settlement consists of five houses connected by car and pedestrian routes. The transport theme continues in the landscape: cars and buses become art objects and landmarks for public spaces.
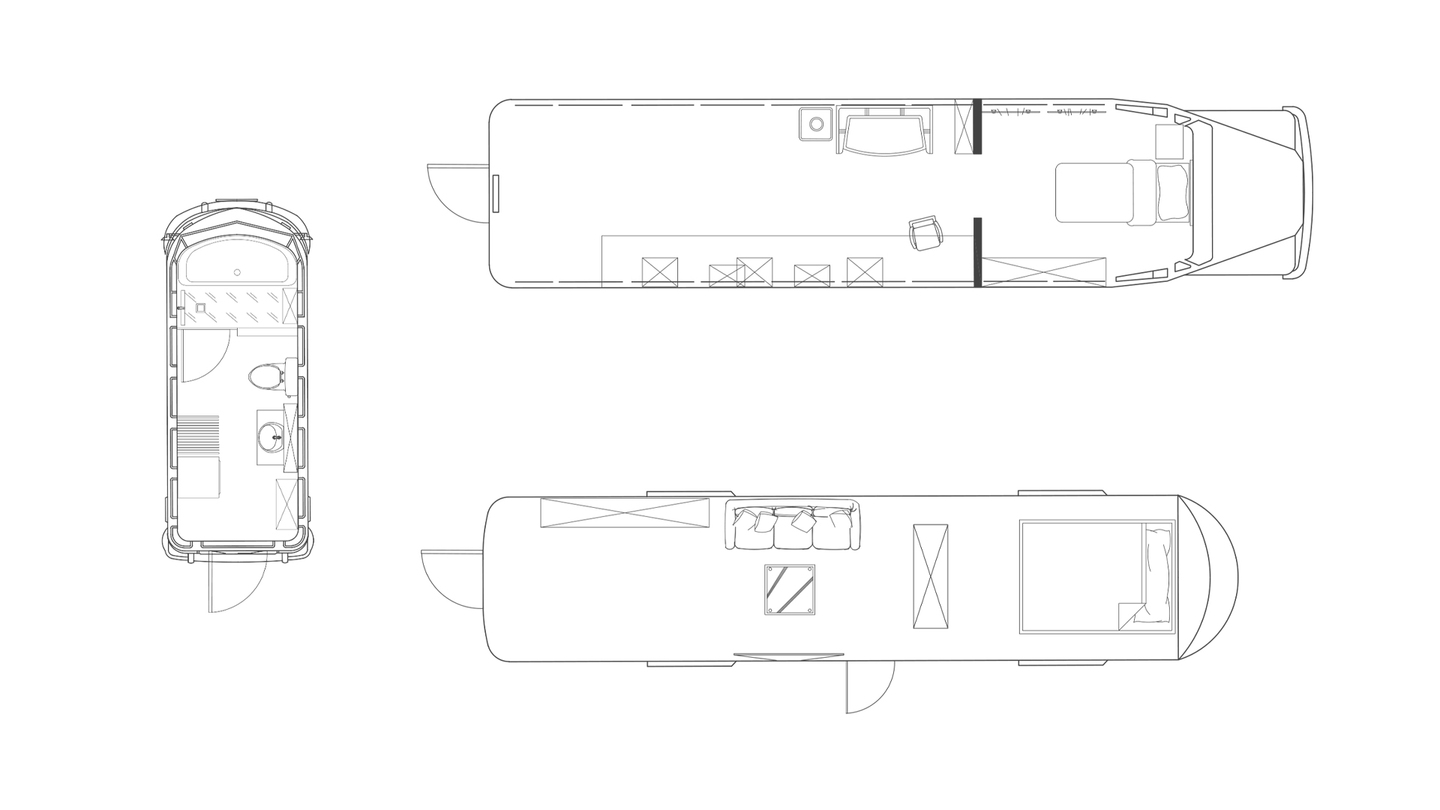
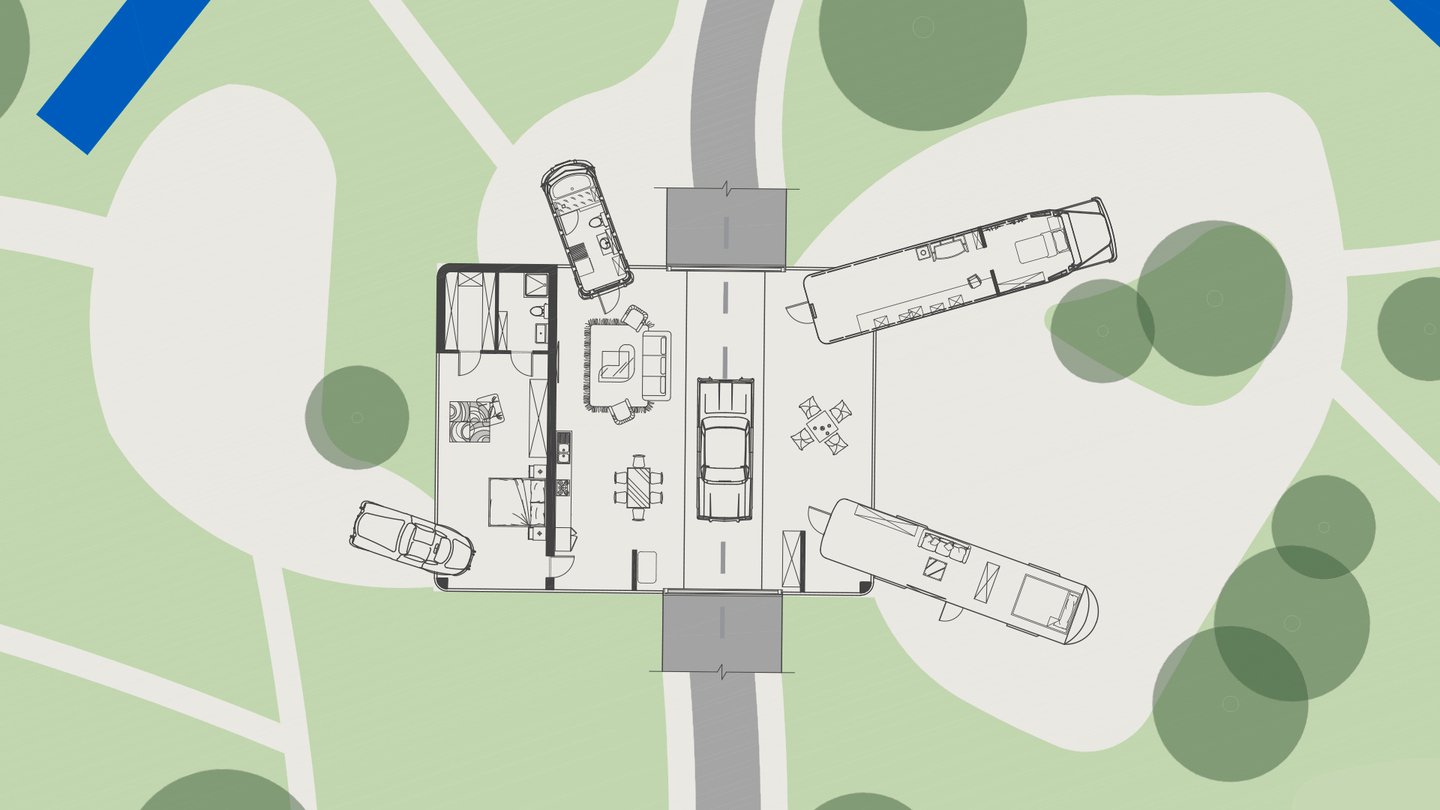
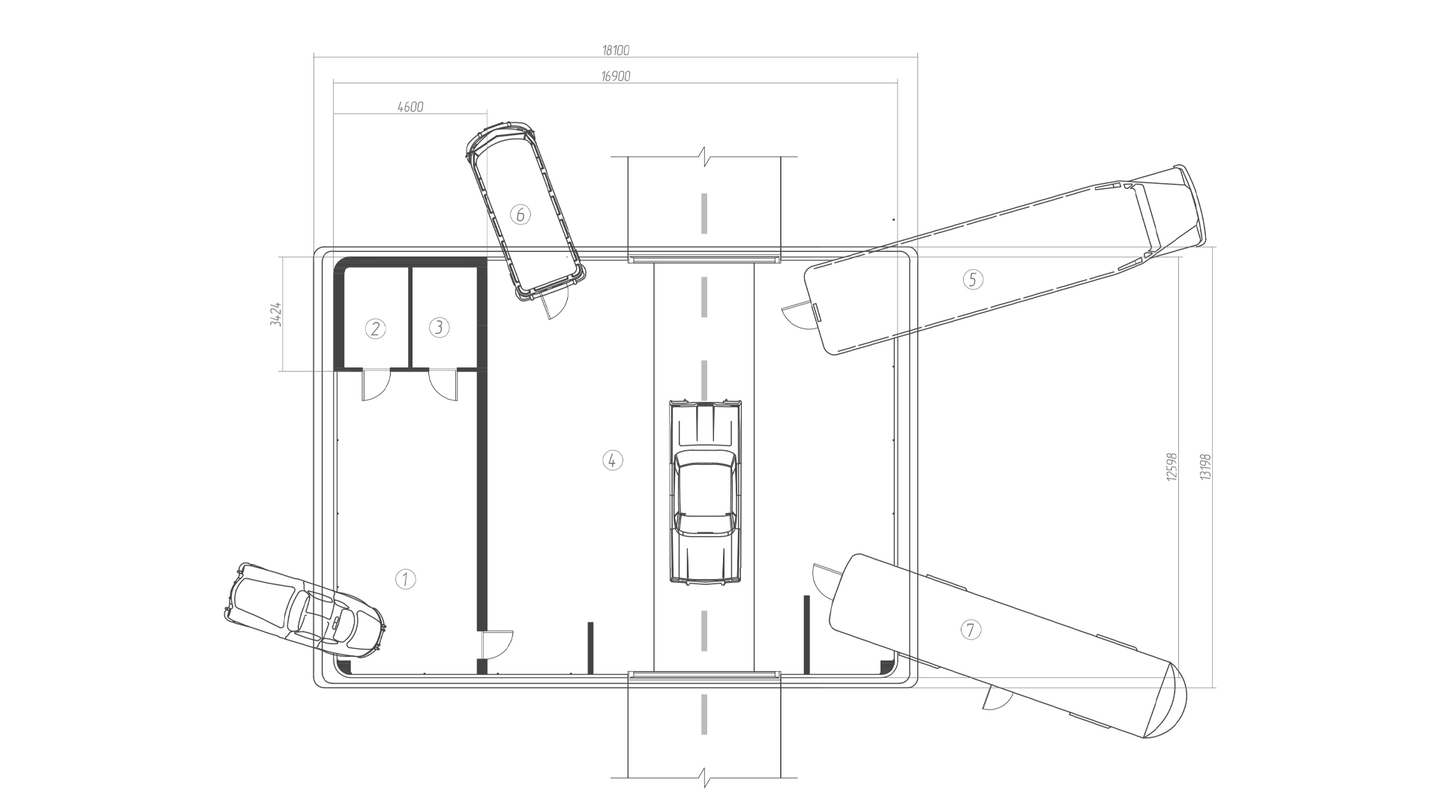
A 132 m² kitchen–living room, 6 m high, sits at the center. A driveway runs through this hall. The master bedroom, wardrobe, and bathroom are in the neutral volume. Two buses become bedrooms of 22.6 m² and 12 m².
INNER CULT