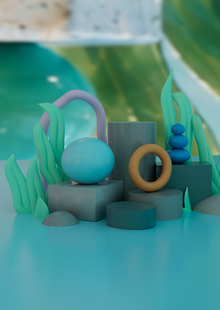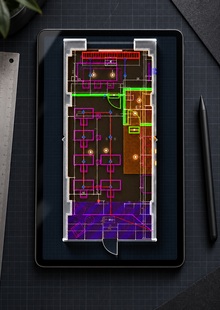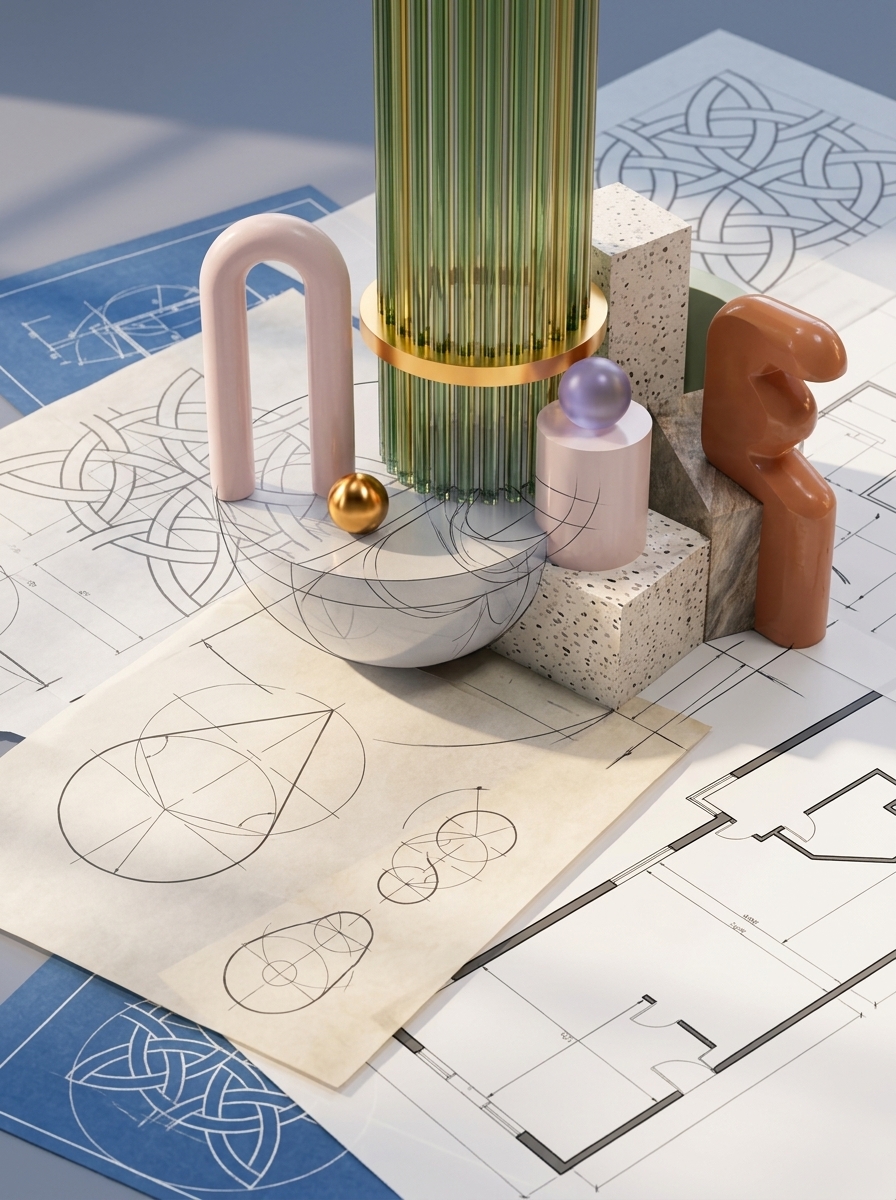
Based on the completion of the course «Fundamentals of Digital Drafting, ” a portfolio of technical drawings and a 3D composition were developed.
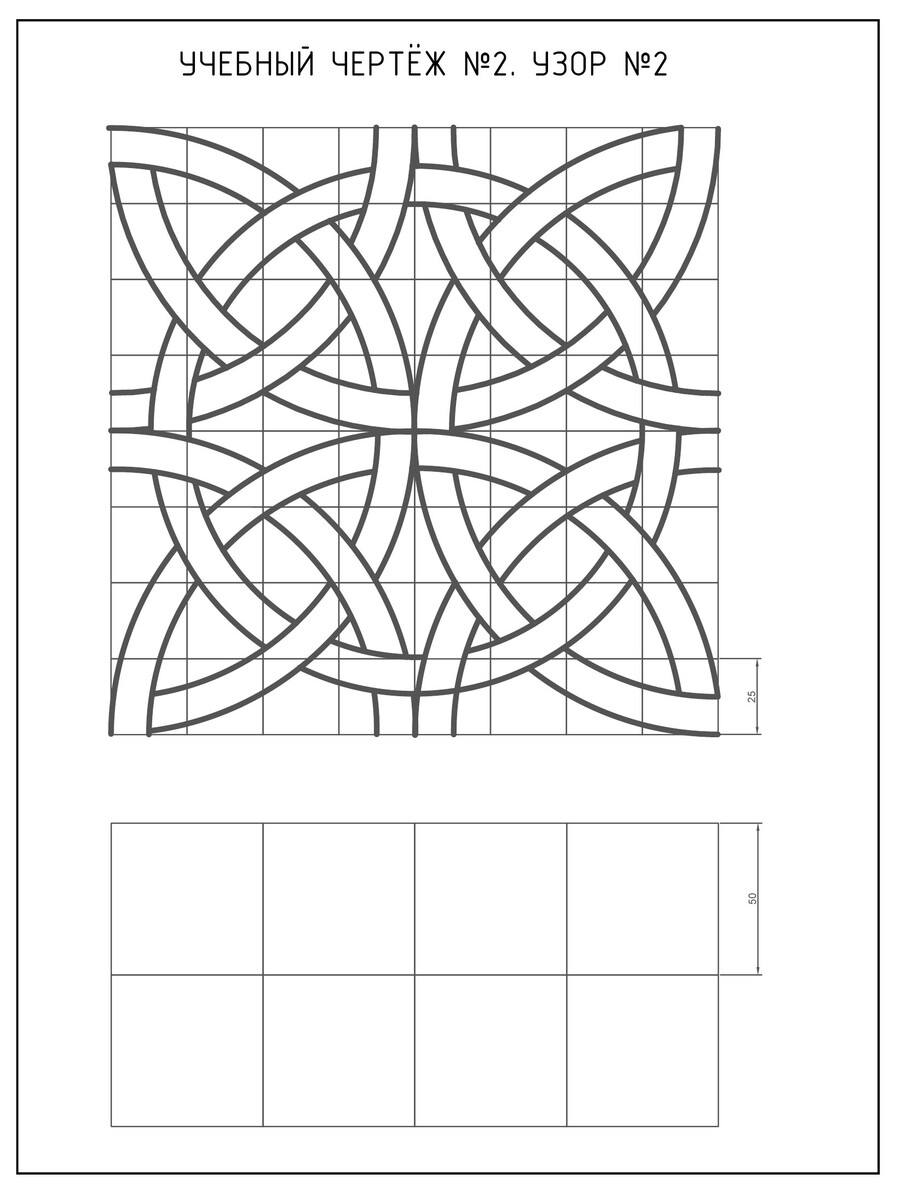
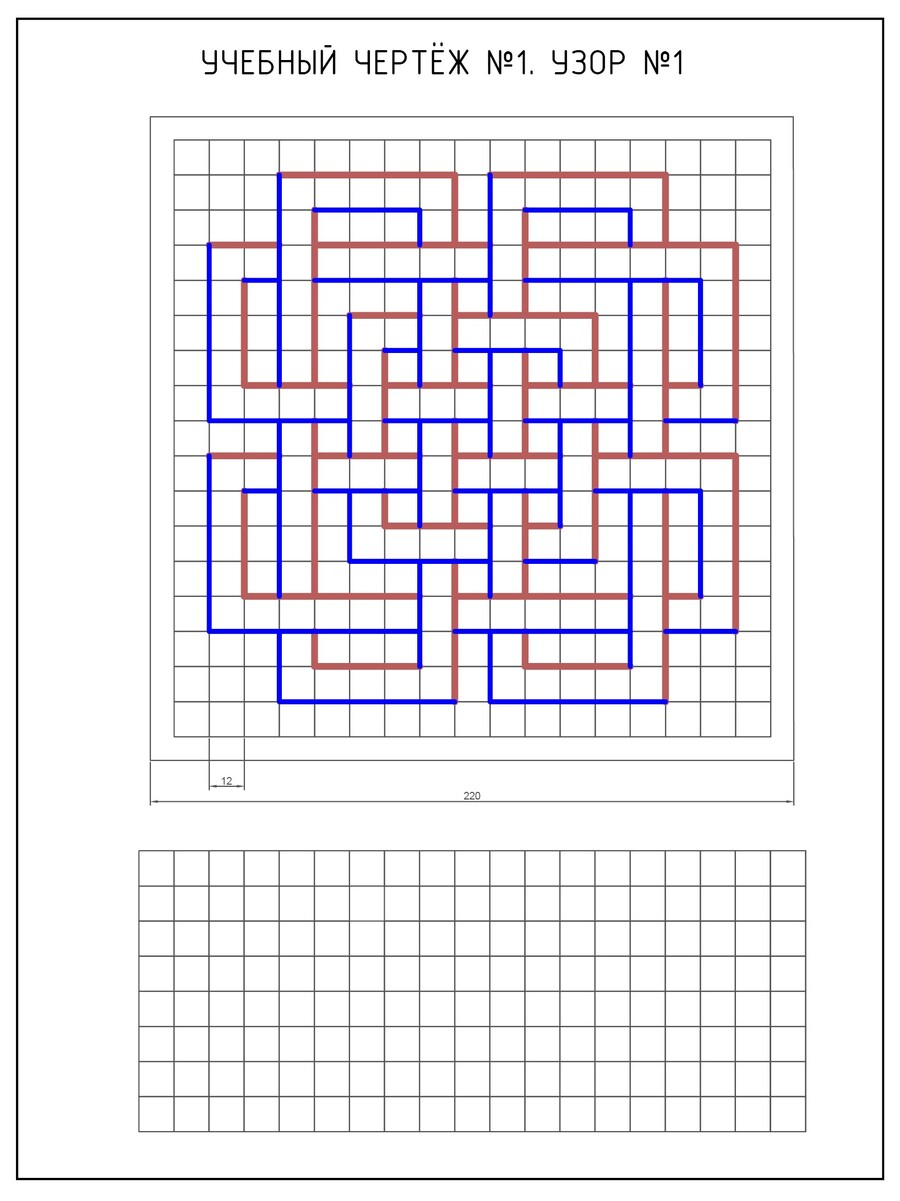
The collection demonstrates acquired skills through: • Technical assignments: patterns, joinery, projections. • Architectural graphics: profiles of dilapidated interiors and a drawing of a decorative vase. • Theoretical studies: layout of an interior drawing. • Practical application: measured plan, electrical fixture plan, and engineering equipment plan for a real home—a portion of the first floor of an apartment on the Tampa Bay coast, Florida, USA. • 3D composition in Autodesk 3 ds Max
1/2