Romanesque Style of the 11th–12th Centuries
Concept
The apse is a semi-circular, polygonal, or rectangular projection of a building, covered by a vault or dome. In the churches we will discuss, the apses are semicircular in plan: if you look at the building’s blueprint from above, their walls form a semicircle. The tympanum is the area above a doorway lintel, bounded at the top by an arch. The tympanum in Conques is designed to be viewed from below. The fresco from Saint-Clément-de-Taule was also above the viewer, but it was seen from a different vantage point and at a different time: it closed off the perspective of the nave. If you isolate both images in the photographs and place them side-by-side, the similarity is striking. Christ is at the center, surrounded by smaller figures. We should return each image to its original place, and two distinct ways of looking emerge. What exactly did the image’s placement within the church change about how it was seen and understood? My hypothesis is that the differences between these ways can be explained by the viewer’s position. The repetition of arches guides the gaze along the nave; the sculpture above the doors arrests it at the entrance; and the painting in the apse establishes the distant focal point. These are three observational scenarios that can be conveniently compared in the photographs. They might have occurred within a single church, but for comparison, I have chosen buildings where these techniques are clearly visible.
What is being compared
The term «Romanesque» encompasses several traditions of medieval Western European art. The name itself emerged significantly later than the monuments. It refers to the similarity of certain forms to Roman construction, primarily arches and vaults. For the 11th and 12th centuries, this provides a convenient framework if one accounts for regional differences and the overlap with early Gothic. The study includes monuments from the 11th and 12th centuries in France, Germany, England, Italy, and Catalonia. This diversity is necessary to test whether the same technique can be applied across buildings made of different materials and featuring various vaulting systems. For architecture, the overall plan, an axial photograph of the nave, and an angle showing the supports are crucial. For portals, I compare the contour of the tympanum, the placement of the main figure, and the direction of gazes of the secondary characters. In the apses, I focus on the size of the figures, the color, and how the painting adheres to the curve of the wall. The sections are organized by theme rather than by country. First, I examine how the building is divided into sections and which of these are accessible to the viewer. Then, I compare 12th-century portals based on the placement of figures and the narrative subject. In the final section, I check whether the connection between place and image is maintained when transitioning from the wall to a wooden crucifix.
How to Read Sources
I cross-reference the dating and the history of the construction phases with UNESCO descriptions, the Cathedral of Durham, and local heritage institutions. For iconographic analysis, I use museum cards and catalogs, primarily materials from the National Museum of Art of Catalonia and the Paris Museum of Architecture and Heritage. My own conclusions are built upon verifiable criteria: can the ribbing be traced back to its support, is a particular gesture repeated, or where does a band of color end? The overall view and the close-up address different questions, so I include both when necessary. Contemporary photography changes the conditions of observation—the camera levels the perspective, the lighting reveals details, and the museum allows one to approach the mural almost up close, which previously had to be viewed from the nave. In my analysis, I note these changes and do not attempt to reconstruct the experience of a specific medieval visitor. I offer an examination of what remains preserved and discernible in the illustrations.
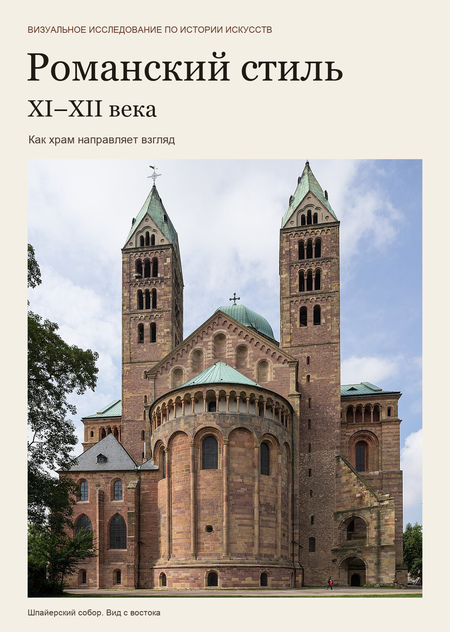
From the east, the cathedral in Speyer reads as a collection of volumes. The apse curves, the towers project on the sides, and a taller crossing volume rises above them. I begin from this vantage point: from here, it is clear which projection marks the end of the longitudinal axis. The facade in Pisa, which I will address later, is organized differently and demands a frontal view. The project was initiated by Conrad II. UNESCO links the structure to the Salian dynasty and emphasizes the cathedral’s significance as a burial site for rulers. This provides a concrete context for its scale. Religious services were held here, and rulers were interred. Both circumstances help us understand why the cathedral was built on such a grand scale.
In the photo of the nave, I first notice the tall verticals, and only then the individual arches. The supports along the wall repeat frequently, but the lines rising to the main transverse arches of the vault delineate larger sections. Because of this, the length of the building feels both like a continuous passage and like a series of compartments. The groin vault is formed by the intersection of two curved surfaces. In the photo of the Speyer Cathedral, the diagonal is visible where the two parts of the vault meet. A comparison with Durham is best initiated right here: there, the diagonal is emphasized by projecting stone ribs that the eye can trace almost entirely.
Looking up into the crypt reveals a completely different view. The columns stand close together, and the arches between them form a grid that extends in several directions. There is none of the long, continuous perspective built by the central nave. Even in the photograph, distance is easier to gauge by the number of spaces between the supports. Repetitive stone arches connect the upper and lower sections of the cathedral. This difference arises from their proportions and placement. In the crypt, the adjacent bays are more noticeable, whereas in the nave, the eye is immediately captured by a long sequence. A single list of common forms is insufficient to describe this effect.
A row of small arches is set into the exterior wall beneath the roofline. From a distance, it appears as a narrow band between the wall and the roof. Up close, the openings and small supports are visible. The same semicircular arch that spans the large bay in the nave is repeated here on a smaller scale. The gallery helps distinguish the two uses of the arch even before comparing it to other buildings. Inside, the repetition indicates where the next section of the vault begins. From the outside, the small arches guide the eye along the wall and encourage a longer observation of its contour.
In Durham, stepped arch profiles rest atop circular columns. The trunks are carved with zigzags, diagonal grooves, and diamonds. This pattern changes the appearance of the support as it moves: some lines are always hidden by the curved surface, while new ones appear on the opposite side. The cathedral was built for a Benedictine community, and the relics of St. Cuthbert were housed here. The photo of the nave clearly shows that the progression eastward passes between supports with different designs. Identical spacing could make the row monotonous. In Durham, the carving and the alternation of forms help distinguish individual sections.
The rib extrudes from the vault’s surface and catches the side light. Therefore, the intersection line appears material—it has width and shadow. In Speyer, the viewer first recognizes the juncture of surfaces, whereas in Durham, the gaze is held by the stone rib. Durham Cathedral is built in the Norman style, an English variation of Romanesque architecture. The Romanesque style is easily discernible in its massive supports and round arches. Bold engineering solutions—stone ribs (nervures) and pointed arches—are already visible in the vaults. Later, these techniques became characteristic of Gothic architecture.
In Saint-Sernin, the upper part of the nave is perceived as a long, curved surface intersected by arches running across its width. The cylindrical vault can be imagined as a semicircular arch stretched along the length of the space. The transverse arches divide this longitudinal surface into segments noticeable from below. Two tiers of openings run beneath the vault. The large lower arches open into the side aisles, while the upper ones lead to the tribunes. If the upper tier in the photograph were covered by a hand, the interior would visibly lose its complexity: the smaller repetitions, by which the eye gauges the distance to the ceiling, would disappear.
A tower stands outside the intersection of the longitudinal and transverse parts of the building. The material of the walls and the rhythm of the openings are better visible from the side than when looking straight down the nave. Inside, this intersection is easily missed in a photograph that compresses depth and merges it with the sanctuary area. Saint-Sernin was part of the pilgrimage route system leading to Santiago de Compostela. The plan shows that behind the choir, there is a passage with exits into small chapels. This passage allowed one to bypass the sanctuary area, a possibility the plan captures. However, it leaves open the question of how this passage was regulated during different services and festivals.
The facade of the Leaning Tower of Pisa resembles several rows of columns stacked one upon another. The lower section is wider and denser, while the upper galleries narrow along with the outline of the building. From a distance, the bands of light-colored stone coalesce into a unified surface. Upon approaching, the openings of the upper tiers appear deeper. The galleries of the Leaning Tower of Pisa can be conveniently compared to the Gargoyle Gallery in Speyer. In Speyer, the arches form a band along the upper edge of the wall. In Pisa, this repetition has been transformed into the main theme of the facade. This pairing offers a more precise understanding of regional differences than the familiar epithets of «heavy» or «severe» Romanesque.
In a close-up view, the boundary between surface and depth becomes distinguishable. A light stripe on the stone alters the wall’s pattern, while the shadow cast by a column indicates the distance to the wall. In the general view, both lines appear nearly equally dark. Detail is necessary to discern which elements are created by the material and which are defined by space. Pisa helps illustrate what changes when a large relief appears on the façade. The façade is capable of holding the viewer’s gaze without requiring a vast narrative scene in the tympanum. Here, attention is distributed across several levels. The 12th-century French portals, which I am moving toward, utilize the concentration of figures at the entrance.
Portal and Image Recipient
In the Conches, Christ’s two hands dictate the reading of the scene. The right hand, to our left, is raised. The left hand is lowered toward the condemned. Both are visible from a distance where the facial expressions of the small figures are virtually indistinguishable. Only upon approaching do the individual punishments and characters become apparent. The sculpture is arranged in horizontal tiers. The figures on the side of the saved are walking or standing relatively upright. In the scenes of punishment, the stonemason tends to incline the bodies, overlap the silhouettes, and vary the height of the heads. The division between the two groups can be seen in the rhythm of the figures, even without reading the Latin inscriptions.