A Message to the Future Landscape Architect
An Artistic Reflection Inspired by Lawrence Halperin’s Approach


CONCEPT
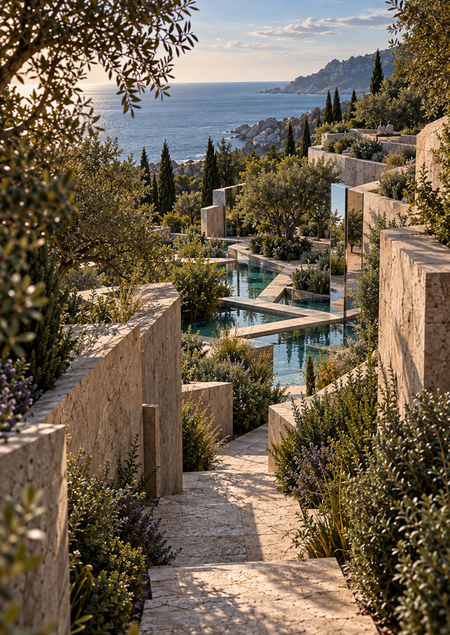
«The Fault Line of Silence» is a landscape garden located in Alupka, Crimea, conceived as a transition from open urban space to a secluded natural environment. The composition centers around an artificial fissure featuring multiple levels, winding paths, staircases, and water channels. The route progressively reveals the space—moving from the open coastal zone, through architectural walls and water, to a shaded garden and a tranquil water basin. The landscaping utilizes local coastal grasses, shrubs, and moisture-loving plants from California. Following the principles of Lawrence Halprin, the project transforms human movement into a sequential narrative, where topography, water, light, and vegetation converge to create a unified sensory experience.
TARGET AUDIENCE:
Residents and visitors of Alupka, city dwellers looking for a quiet place to relax, stroll, and find solitude amidst nature. The space is designed for youth, adults, families with children, tourists, and seniors interested in a comfortable urban environment, contemplative leisure, and interaction with the natural landscape.
GREENING CONCEPT
The landscaping of the «Fault of Silence» garden is based on the use of local and Crimean coastal-climate-adapted plants. We preserve the natural character of Alupka’s landscape by selecting species that already grow in the region, are resilient to sea air, drought, and rocky soils. The plants create a natural, living atmosphere, emphasize the geometry of the space, and integrate organically into the existing landscape without requiring intensive maintenance.
1 ZONE
Whisper Garden A secluded space featuring winding paths, stone walls, and dense foliage. A turquoise-tinted pond is situated at the center of the composition. The area evokes a sense of tranquility and detachment from the urban environment.
ZONE 2
Garden of Reflections A space built on the interplay of water, architecture, and mirrored surfaces. The mirrors reflect the surrounding vegetation, sky, and wall geometry, altering the perception of space. The water feature and pedestrian platforms enhance the sense of depth and visual layering.
ZONE 3
Transition Space A narrow, winding path runs between dense groupings of plants and architectural walls. Limited visibility gradually reveals the space as one moves through it. This zone connects separate parts of the garden, creating a feeling of gradual immersion into the natural environment.
4 ZONE
Observation Deck The highest point of the garden, designed for rest and contemplation. It features seating areas and offers views of the lower levels of the garden. The space provides a panorama of the surrounding landscape and the Black Sea.
Bibliography
Internet Resources:[1] PREVIEW // Lawrence Halprin [Electronic resource]. Access link: https://clck.ru/3Mg2Tg (Accessed: September 10, 2026).[2] TCLF // The landscape architecture of Lawrence Halprin [Electronic resource]. Access link: https://clck.ru/3MhKkP (Accessed: October 15, 2026).Visualizations: — Chat GPT [AI Image Generator] — Retouching in Adobe Photoshop