Concept
The visual study examines how excavating temples from a rock massif transforms the traditional forms and perception of Christian architecture. The churches of Lalibela in northern Ethiopia form a unique architectural ensemble, where walls, columns, facades, and interior spaces are carved from a single piece of stone. This construction method alters the relationship between the building and the surrounding landscape, creating architecture where the stone mass becomes an integral part of the structure itself.
Interest in this topic stems from how conventional Christian church forms are reinterpreted in Lalibela. The rock facades reproduce elements of earlier Axumite architecture yet differ from constructions built with cut stone and wood. To understand the artistic characteristics of the ensemble, the study references local building traditions, its creation history, and the image of the New Jerusalem, embodied in the layout and dedications of the churches.
The visual material combines photographs of the churches, architectural plans, sections, and images of individual details. These are compared with earlier Ethiopian monuments and selected examples of medieval Christian architecture. The study systematically explores the historical context of Lalibela, the characteristics of monolithic construction, the reproduction of traditional architectural forms, and spatial organization. Of particular interest is how the sunken courtyards, narrow passageways, and transitions between the churches influence the sequence of their perception.
The foundation of the study consists of art historical publications, UNESCO materials, and the architectural documentation of the Zamani project. By comparing visual materials, the study aims to demonstrate that the uniqueness of Lalibela is not solely related to the technique of carving the temples, but also to how that technique alters their form, their interaction with the natural massif, and the human perception of them.
Christianity

4th-century gold coin of King Ezana.
Christianity became the state religion of the Kingdom of Axum in the 4th century under King Ezana. By the time the churches of Lalibela were built, it already had centuries of history, its own religious tradition, and a developed architectural style. The Ethiopian Church belonged to Eastern Orthodoxy and maintained close ties with the Church of Alexandria.
Architectural Tradition
In the 3rd–4th centuries, monumental burial stelae were created in Axum, carved from single blocks of stone. Their surfaces replicated the facades of multi-story buildings, complete with doors, windows, and protruding beams. These monuments preserved a vision of the architectural forms of ancient Axum, to which later creators of rock-cut churches drew inspiration.
An example of the architectural language of Aksum — Burial Stele, 4th Century CE.
The natural conditions and the development of monasticism contributed to the proliferation of rock-cut architecture in northern Ethiopia. Local sandstone and volcanic formations allowed for the carving of chambers within the rocks, while the inaccessible mountainous areas were suitable for secluded religious life. The rocks became the sites for constructing churches and monasteries intrinsically linked to the surrounding landscape.
Yemrehanna Kostyani. Church built inside a cave
The architecture of the Yemrehanna Kristos Church continues the Axumite building tradition. Its facade is constructed from an alternation of light stuccoed stonework and dark wooden beams, which create a clear horizontal rhythm. Small windows with geometric frames emphasize the wall’s segmentation, and the contrast between the materials makes the building’s structure an integral part of its decorative character. Furthermore, the church is partially nestled into the cave landscape.
Unlike Yemrehanna Rothenberg, where the independent structure is set within a natural cave, the Bilbila Church of Circoș is carved directly out of the rock mass. Its western section forms a distinct architectural volume with a façade and window openings, while the eastern section recedes into the rock’s interior. Consequently, the familiar forms of a Christian sanctuary here are created not by building up walls, but by excavating the stone.
Bilbila Chirkos, near Lalibela
Both temples are closely connected to the natural rock landscape, yet they were created in different ways. At Yemrehanna Kristos, the cave serves as the setting for the built structure. In Bilbila Cirqos, the rock itself becomes the material for the walls, columns, and facades. This distinction helps illuminate the unique characteristics of the Lalibela monolithic architecture.
Roha and the Zagwe Dynasty
During the 12th and 13th centuries, the city of Roha was connected to the rule of the Zagwe dynasty. Later, it adopted the name of King Gebre Meskel Lalibela, with whom the creation of the famous rock-hewn churches is traditionally associated. However, the complex was formed in several stages, so its current appearance cannot be considered the result of a single architectural vision.
Saint George’s Church
According to legend, a swarm of bees surrounded the future King Lalibela at birth. His mother took this as an omen of her son’s great destiny and gave him a name that is traditionally translated as «The Bees Acknowledge His Rule.» Later, Lalibela faced the jealousy of his brother, who ruled Ethiopia. Legend holds that the brother tried to poison him, after which Lalibela received a divine vision: an angel carried him to the heavens and showed him the churches he was destined to build. Upon becoming king, Lalibela began constructing the rock-cut complex. The tradition recounts that during the day, people labored over the churches, and at night, they were aided by angels. Thus, this extraordinary architecture was explained as the result of divine design.
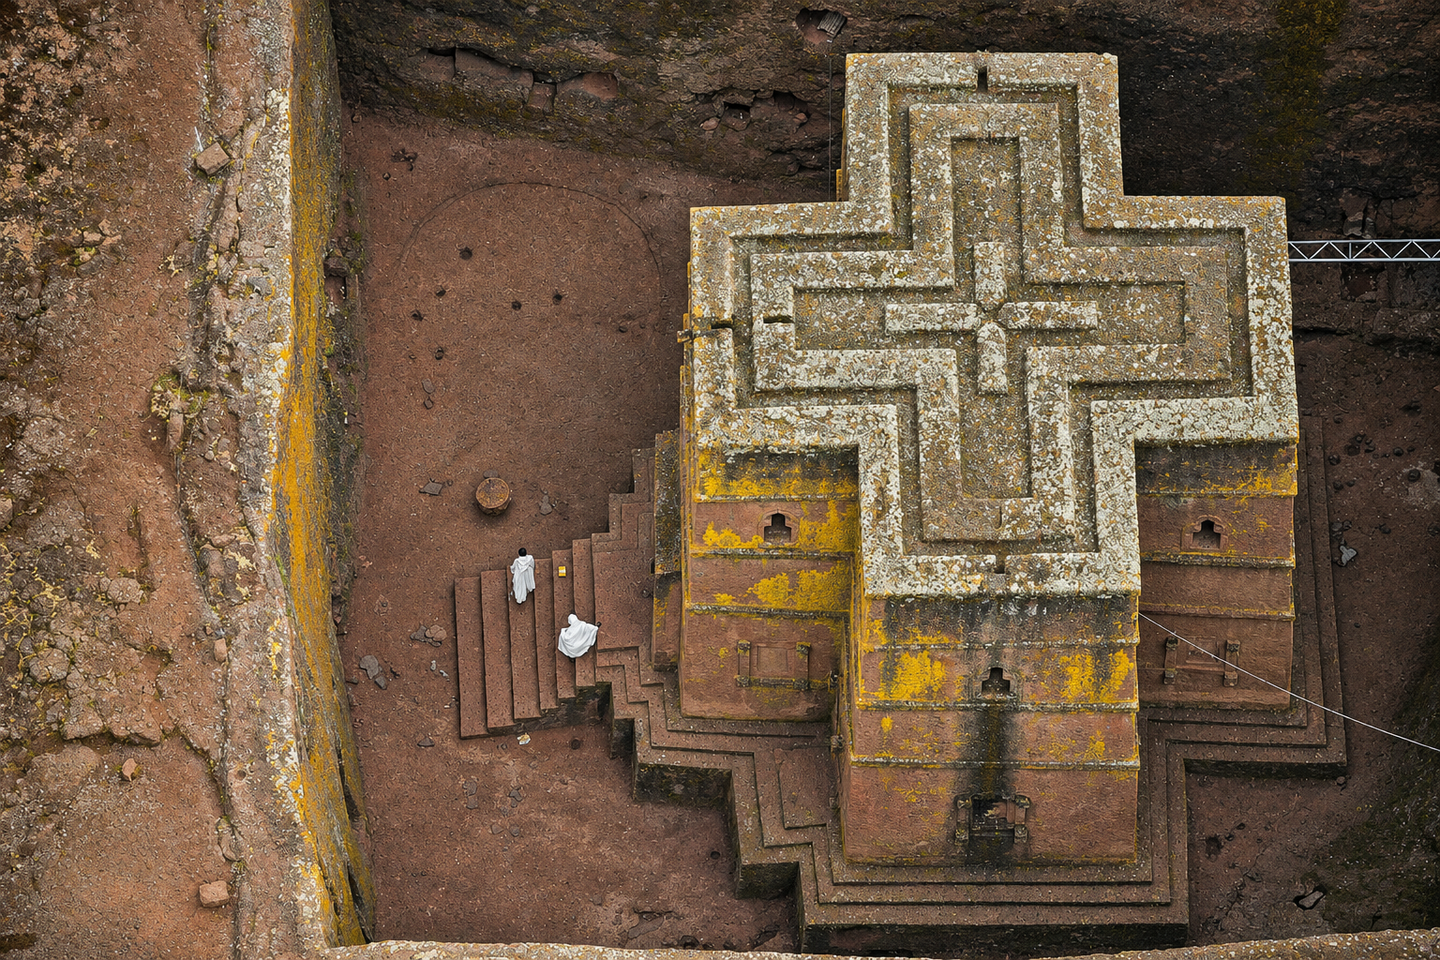
Eleven rock-hewn churches in Lalibela form two main groups and a separate St. George’s Church. They are connected by carved passages, courtyards, and tunnels. Lalibela gained significance as a New Jerusalem—a sacred city where Biblical locations found symbolic embodiment within the Ethiopian landscape. Because the journey to the true Holy Land was long and arduous, having a dedicated local pilgrimage center held profound importance for the local Christians.
Lalibela Churches Plan
Parallels with Jerusalem
The Jordan River was named after the river where Christ was baptized, according to the Gospel.
Another map clearly showing the Jordan River
The original Jordan River
Golgotha
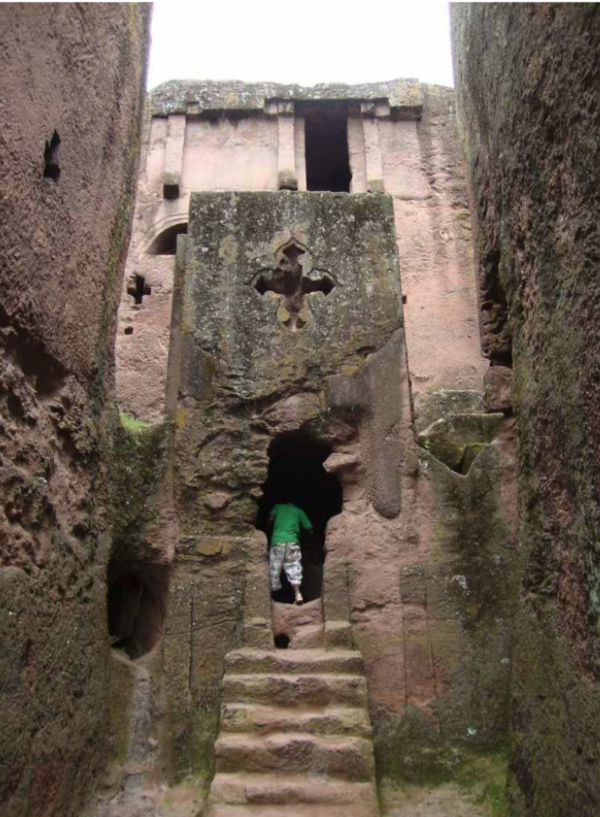
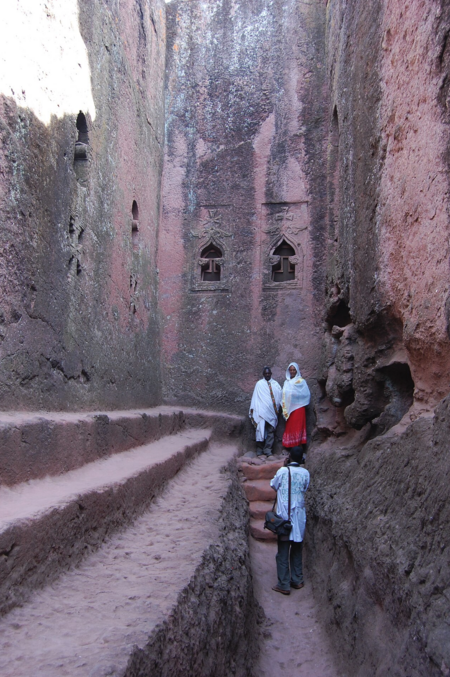
Beta Golgotha-Michael, Lalibela
Calvary in the Church of the Holy Sepulchre (Jerusalem, Israel)